Study of people evacuation in the event of fire
Assessing and predicting pedestrian movement in the event of fire: buildings must allow people to circulate freely at all times and to evacuate quickly in an emergency.
Studies carried out
- Analysis of evacuation times
- Studies of smoke-control systems
- High-rise buildings (IGH)
Contexts
- Public-access buildings
- Crowd-movement simulation
- Stadiums & arenas
Benefits
- Optimisation of designs
- Validation for control offices
- Real-time 3D visualisations
Using simulation to optimise the flow of people results in better control of the environment and a more effective fire-safety design in busy, extensive places — from shopping centres to stations, from airports to sports stadiums. EOLIOS has extensive experience in the computer modelling of evacuations and uses this skill to assess the theoretical movement of pedestrians in the event of fire.
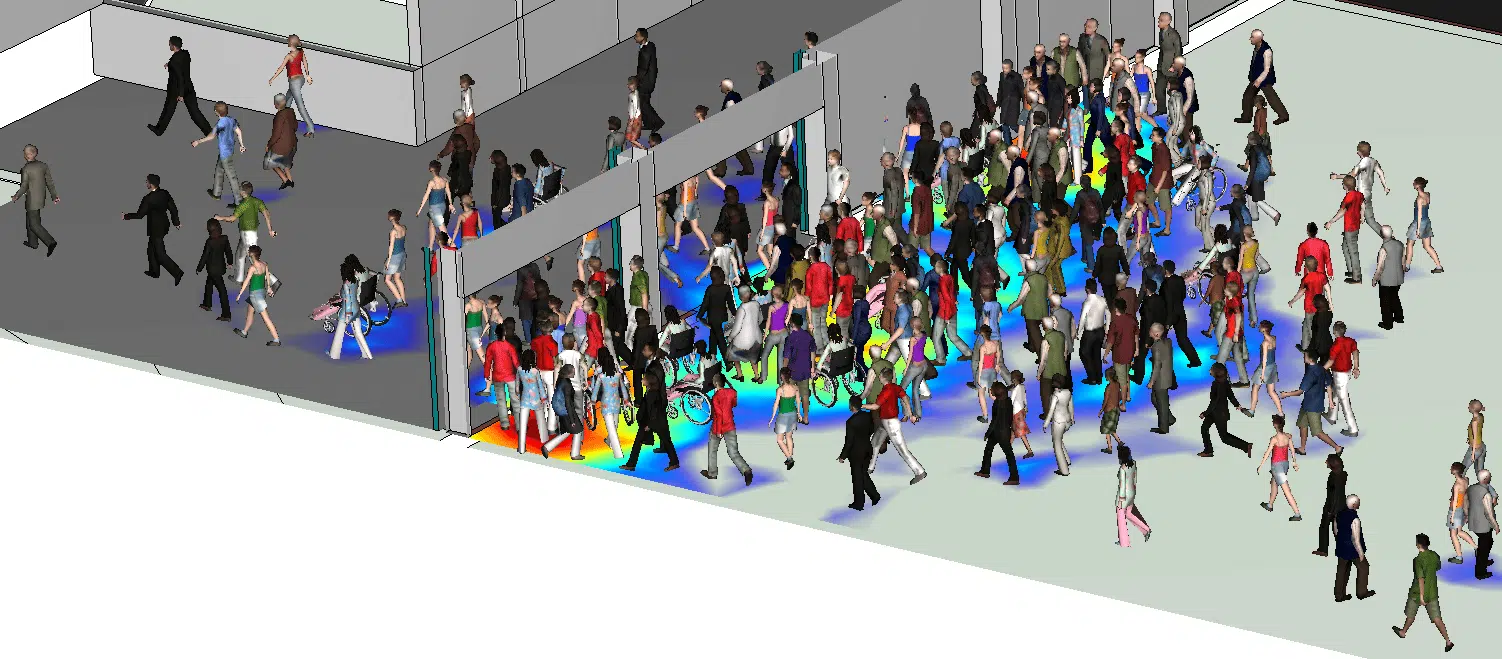
By providing a 3D output, we demonstrate how the built environment behaves when a large number of people are present, and we deliver real-time visualisations. By visualising how the geometry performs, we can predict potential problems and devise design solutions to avoid them.
Simulating people evacuation
EOLIOS expertise for effective evacuations in complex spaces
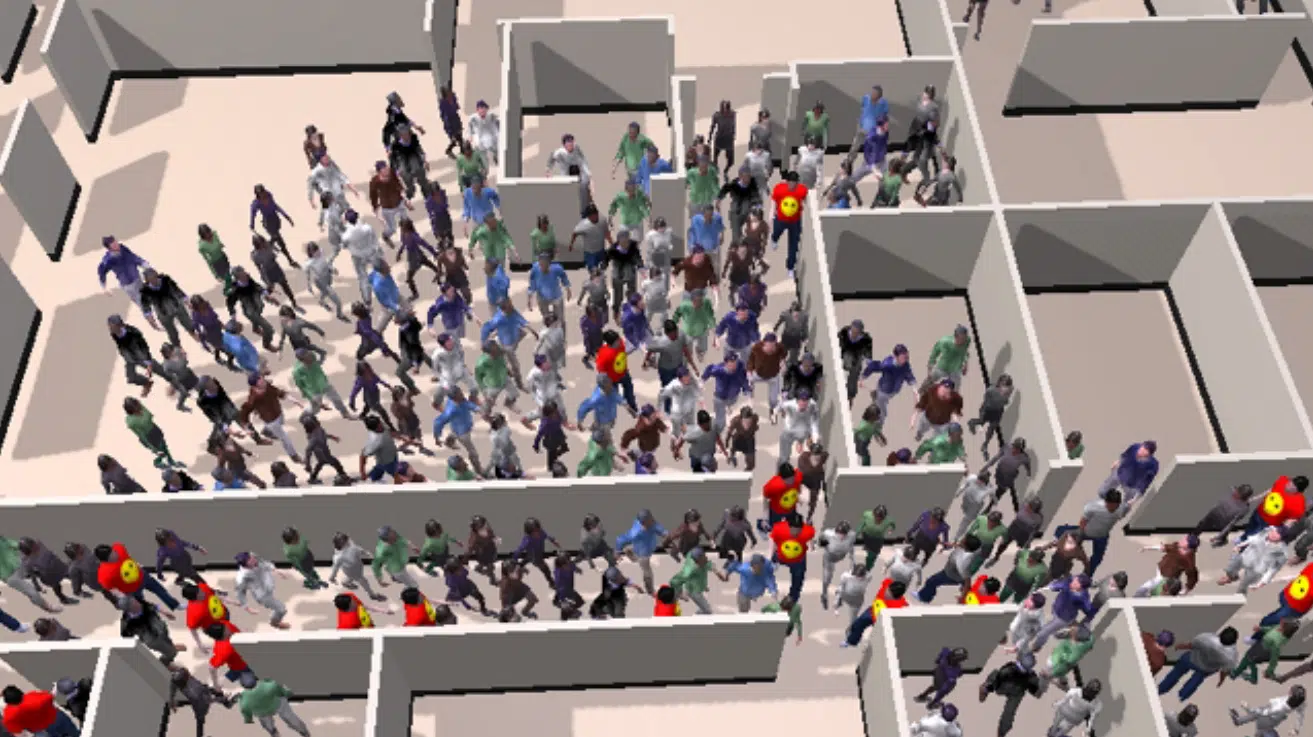
EOLIOS' modelling system handles the most complex geometries, including spiral staircases and escalators. Slopes can range from vertical ladders to gently inclined ramps. Escalators and travelators can also be parameterised.
For the most complex studies, lifts are modelled taking evacuation parameters into account. Each lift has a priority list of floors to serve; users head to the nearest lift or to a waiting area in the event of an emergency evacuation. Lifts can be grouped into banks to answer calls from the various floors and have a maximum capacity.
Individual agents for a realistic simulation: customised profiles and behaviours
In the simulation, each agent acts individually. It can have a specific profile (height, speed, preference for not using the stairs, priority…) as well as a specific behaviour (waiting areas, assigned exits, waypoints…). Each agent makes dynamic decisions influenced by its environment: opening or closing of doors, formation of queues during evacuation.
The models also include people with reduced mobility requiring assistance — people in wheelchairs or beds, for hospitals and care homes. The results take the form of extremely realistic videos, viewable from any angle, as well as density maps, exit-time curves and tracking of door flow rates.
Buildings designed to meet fire-safety standards
Assessing the implications of the design on evacuation
We create value by testing different building configurations within a fire scenario, and we couple smoke-control analyses with evacuation to ensure that the systems are correctly sized. We assess alternative options — the implications of removing a staircase, the effects of a fire scenario on escape routes in remote locations.
Computer modelling allows a much more ergonomic design from the earliest stages of a project. Among the benefits:
- Designing an efficient layout of passageways, staircases, escalators, lifts and assembly areas;
- Reducing congestion and queues in key areas (entrances, barrier systems);
- Optimising the position of points of sale and signage relative to footfall and the population profile;
- Easing the operational planning of access, security and safety, in both normal and emergency conditions.
Purpose of the evacuation study within fire safety
An effective combination of smoke-control engineering and evacuation studies
Today, there is no intention to offer an alternative to the prescriptive solutions concerning the location, number and width of escape routes. However, while respecting the minimum regulatory requirements, it is desirable to be able to couple evacuation studies with smoke-control engineering.
To guarantee life safety, it is necessary to assess the effectiveness of the smoke-control system by comparing the time required to reach the untenability criteria (visibility through the smoke, temperature) and the evacuation time. Using an evacuation analysis, sometimes already required for certain smoke-control engineering studies, improves safety and constitutes an additional supporting document.
We provide the justifications required by control offices
Justifying the design against the prescriptive requirements
Thanks to evacuation simulations coupled with smoke-extraction simulations, we determine at an early stage whether the smoke-control systems and the natural-ventilation openings are compliant. We analyse the smoke pockets in trapped areas and put forward structural and technical suggestions to keep the escape routes free of smoke. Using videos, we illustrate the spread of the smoke gases and agree on the necessary measures together with everyone involved in the design.
We organise the discussions with the control offices so as to justify the design against an interpretation of the standard. The many years of experience gained on large projects are particularly advantageous in this context.