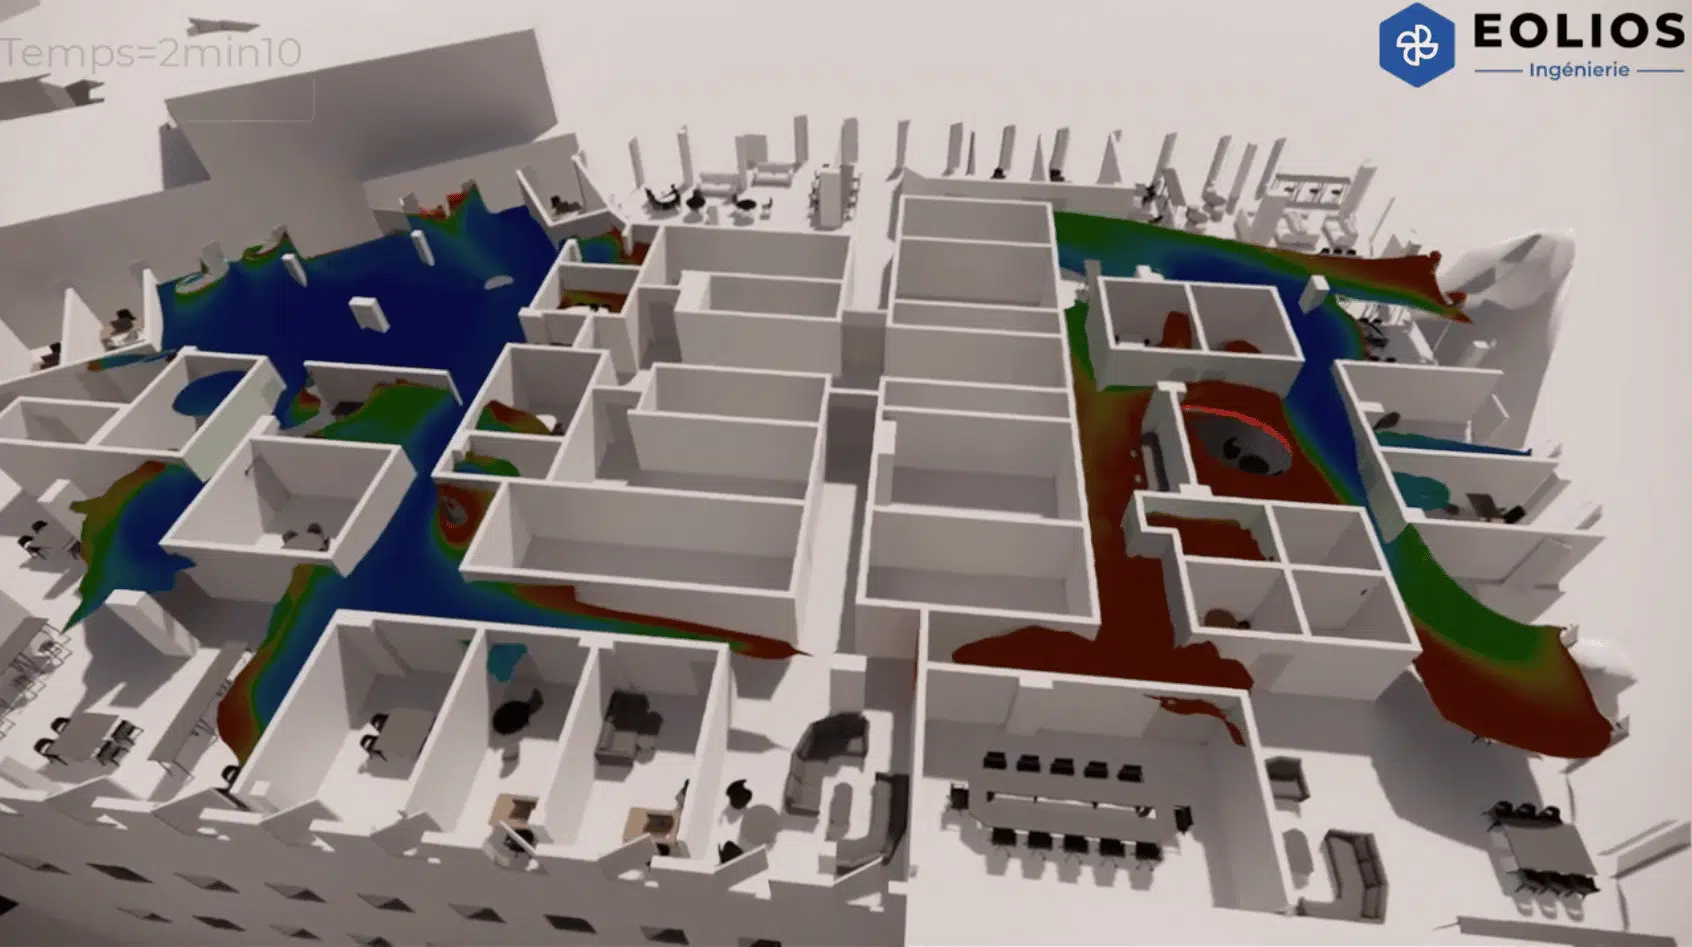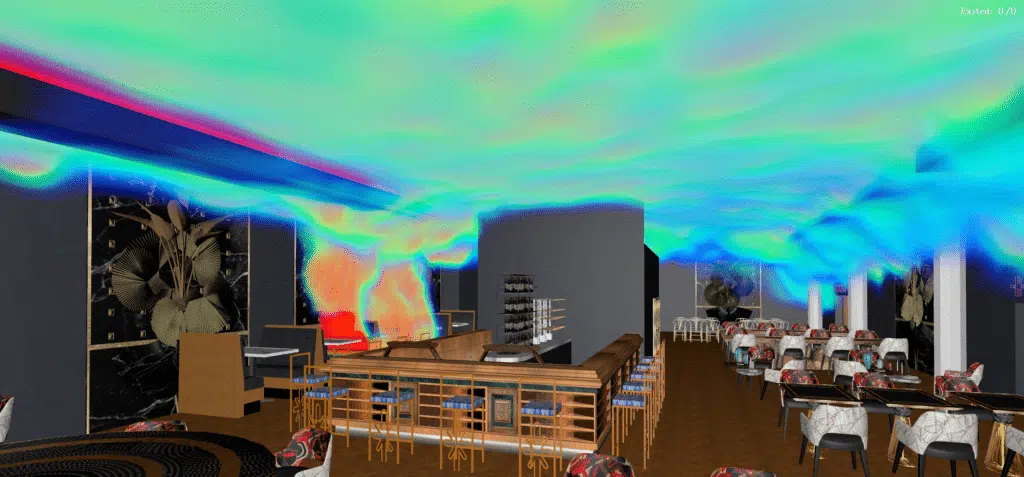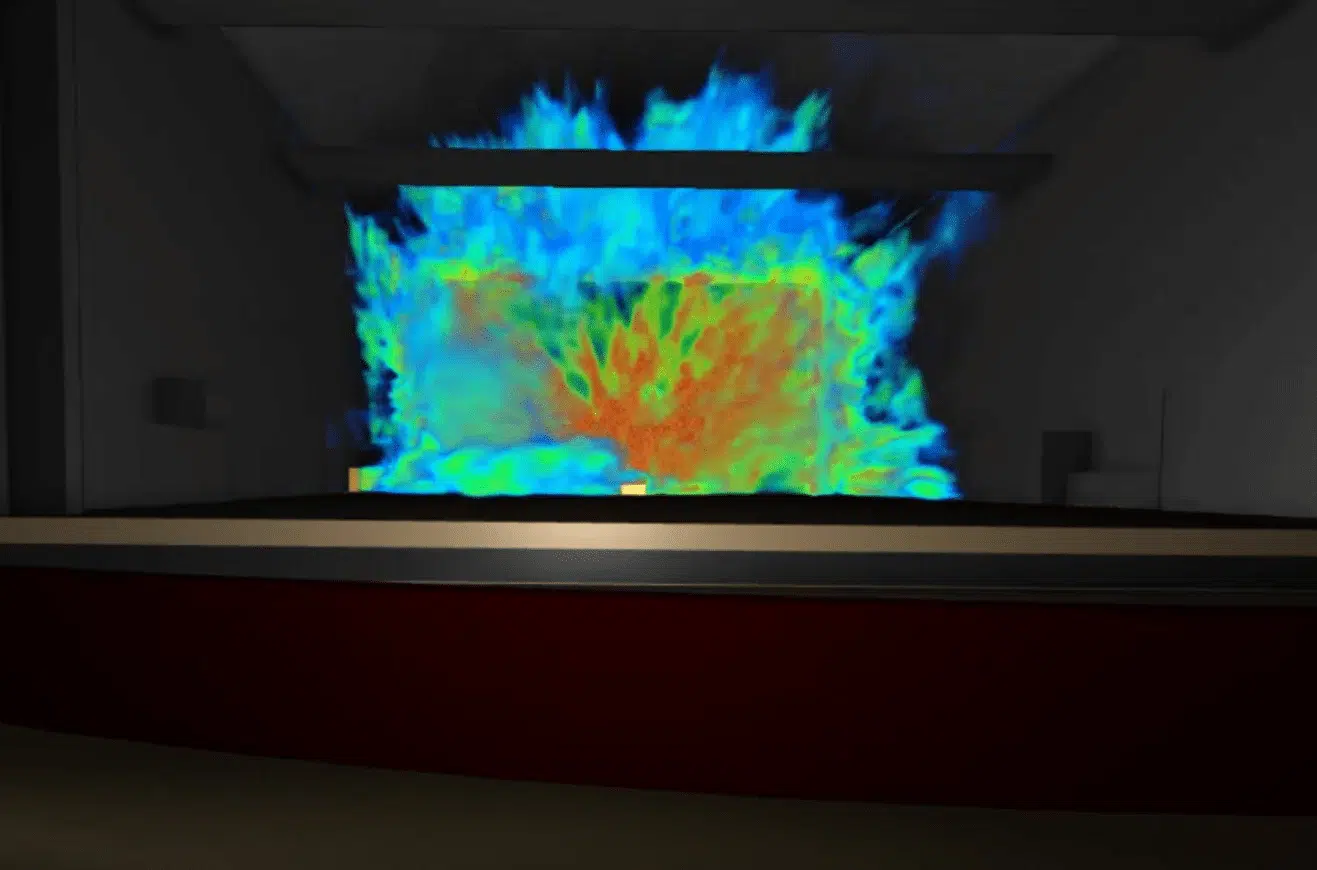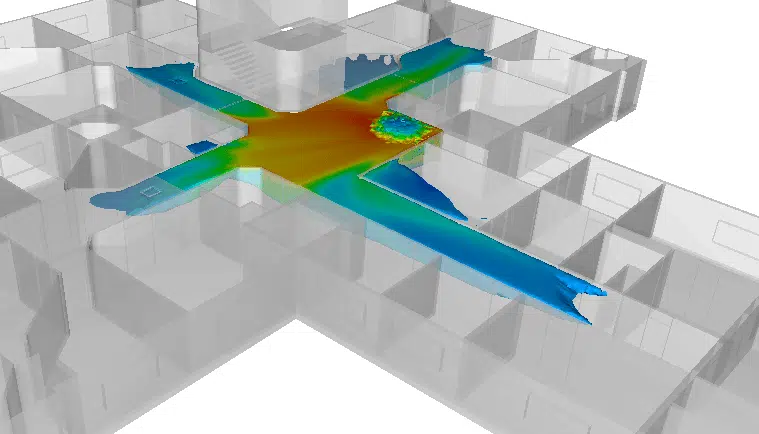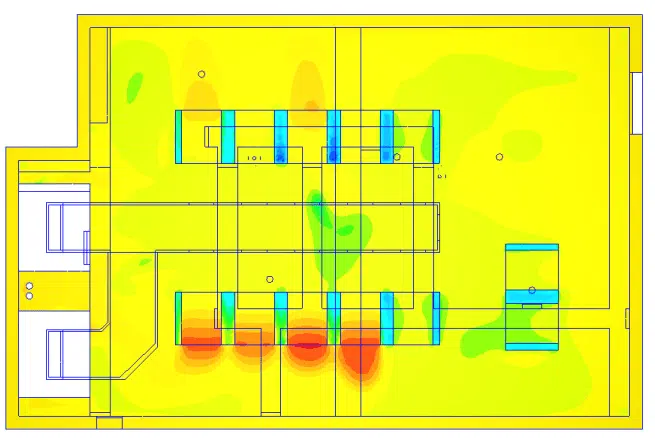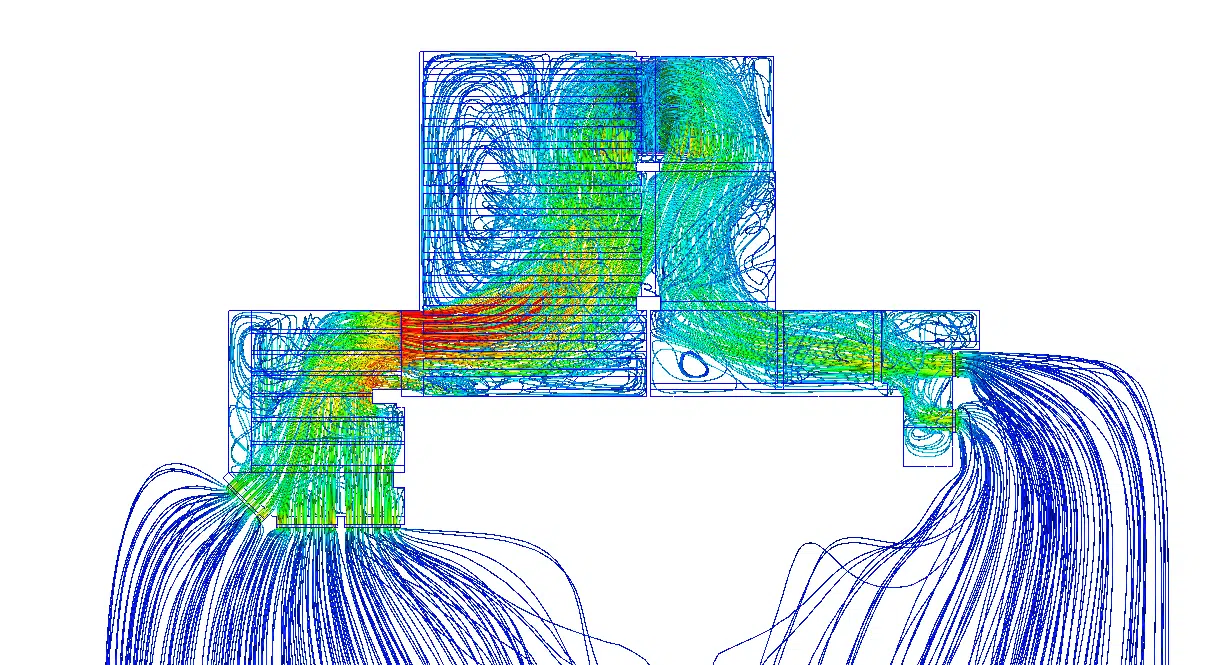
Smoke-control study of a fashion-show hall: a simulated fire to verify that the existing systems allow the public to evacuate safely.
This study focuses on smoke control during fashion shows, analysing the effectiveness of the existing fire-safety systems. A fire was simulated to study smoke propagation and heat dispersion in a show hall.
The objective: to verify whether the smoke-control systems are sufficient to allow the safe evacuation of the public, relying on the FDS (NIST) software, the reference tool for fire simulation.
A digital twin of the hall was built, reproducing every system influencing the scenarios.
The essentials. EOLIOS assessed by FDS simulation the smoke control of a fashion-show hall, with a fire modelled on the stage spotlights. The detector-triggered roof vents and the sprinklers, helped by the great ceiling height, keep visibility and temperatures tenable at head height for more than 5 minutes: the evacuation of the public is ensured.
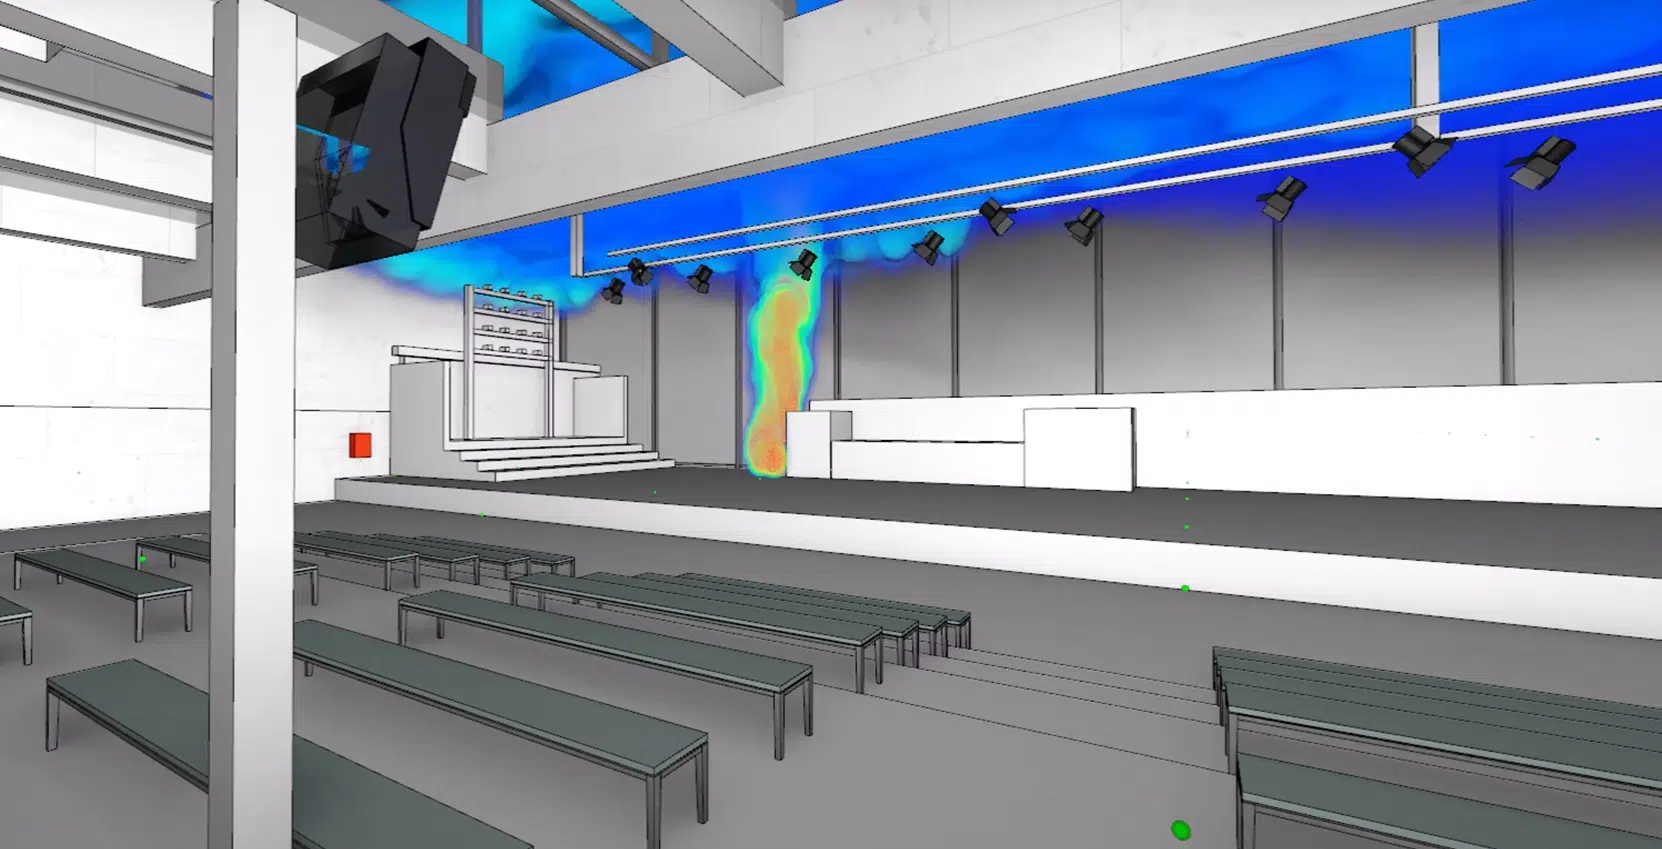
We carried out a smoke-control study in a hall during a fashion show. Its purpose is to demonstrate the effectiveness of smoke-control systems such as the high-level openings, whose activation is linked to the smoke detectors. A fire was modelled on the spotlights located on the stage.
FDS is a numerical simulation software developed by the National Institute of Standards and Technology (NIST) in the United States. It models and simulates the development of a fire, smoke propagation and heat dispersion within a given environment. FDS is recognised as one of the most powerful tools in the field of fire safety.
A digital twin of the show hall was produced, reproducing every system influencing the scenarios. The objective was to determine whether the existing smoke-control system could maintain visibility and temperatures acceptable for the evacuation of the people present.
FDS is CFD software dedicated to fire, developed by NIST (United States). It simulates fire development, smoke propagation and heat dispersion, and is a reference in fire-safety engineering.
The simulation results demonstrated that the current smoke-control systems provide adequate visibility as well as acceptable temperatures at head height for more than 5 minutes, thereby allowing an efficient and fully safe evacuation of the public.
The roof windows, triggered by the smoke detector, together with the sprinklers, performed optimally by slowing smoke propagation inside the hall and keeping the temperature appropriate for people to move through. The ceiling height of the hall strongly helped to keep smoke and high temperatures away from people, ensuring evacuation under favourable conditions.
Using FDS for this study made it possible to visualise and quantify the phenomena linked to smoke propagation and visibility within a precise environment. It also demonstrated the effectiveness of this tool in the field of fire safety.
The results obtained helped to identify the improvements required to guarantee the safety of the people present in the event of a fire. FDS is therefore an essential tool to ensure the quality of our studies and recommendations in fire safety.
Fire safety and the evacuation of people are major issues in the construction and renovation of buildings. Smoke control plays an essential role by allowing occupants to be evacuated quickly and by limiting the spread of toxic smoke. Thanks to fire-safety engineering and advanced simulations, it is possible to better understand smoke-control and evacuation phenomena, to analyse potential hazards and to optimise design solutions in order to guarantee occupant safety.
People-evacuation studies, combined with computer simulations, make it possible to anticipate the movement of people in an emergency and to identify potential problems or obstacles. This allows effective evacuation plans to be drawn up and suitable smoke-control systems to be put in place.
It is also important to comply with the regulations and standards in force: specific assessment methods and tools are used to verify that the building's safety objectives and performance criteria are met. Taking all these elements into account guarantees a fast and safe evacuation in an emergency, limiting the risks for occupants and facilitating the intervention of emergency services.
To better understand the challenges of smoke control in buildings hosting the public or staff, it is essential to identify the hazards and the consequences of smoke.
The hazards to people are mainly linked to the inhalation of toxic smoke, responsible for 80% of deaths in a fire. The opacity of smoke makes visibility and orientation difficult, preventing occupants from finding the emergency exits. Smoke also contains numerous toxic compounds: asphyxiant gases (cyanides, carbon oxides), which depress the central nervous system, and irritant gases (chlorine), which cause lesions of the respiratory mucous membranes. High temperatures finally cause burns and serious injuries.
The role of smoke control is to ease the evacuation of occupants by maintaining a sufficient quantity of air and a minimum visibility to keep escape routes usable. It also helps to limit the spread of the fire by removing hot gases and unburnt particles to the outside, while allowing firefighters to reach the source of the fire. Removing hot smoke finally limits the rise in indoor temperature, reducing the risk of building collapse.
During renovation or construction projects for public-access buildings or high-rise towers, the smoke-control solutions proposed by designers frequently fall outside the regulatory framework. Fire-safety engineering then offers additional flexibility for applying innovative constructive solutions not foreseen by the regulations.
FSE also plays an essential role in the rehabilitation of old buildings or historic monuments, for which certain modifications would be impossible to validate with existing methods. It also makes it possible to design complex and innovative structures such as bridges, stadiums, tunnels or high-rise towers that fall outside the usual standards.
The main steps of the FSE approach are:
Each study complies with the regulations in force: the building and housing code, the labour code and the environmental code set the design rules specific to each type of establishment.
FSE assesses, by calculation, the real behaviour of a fire to justify solutions outside the prescriptive regulatory framework. It is valuable in rehabilitation and for complex structures (towers, stadiums, tunnels), where classic normative methods are not enough.
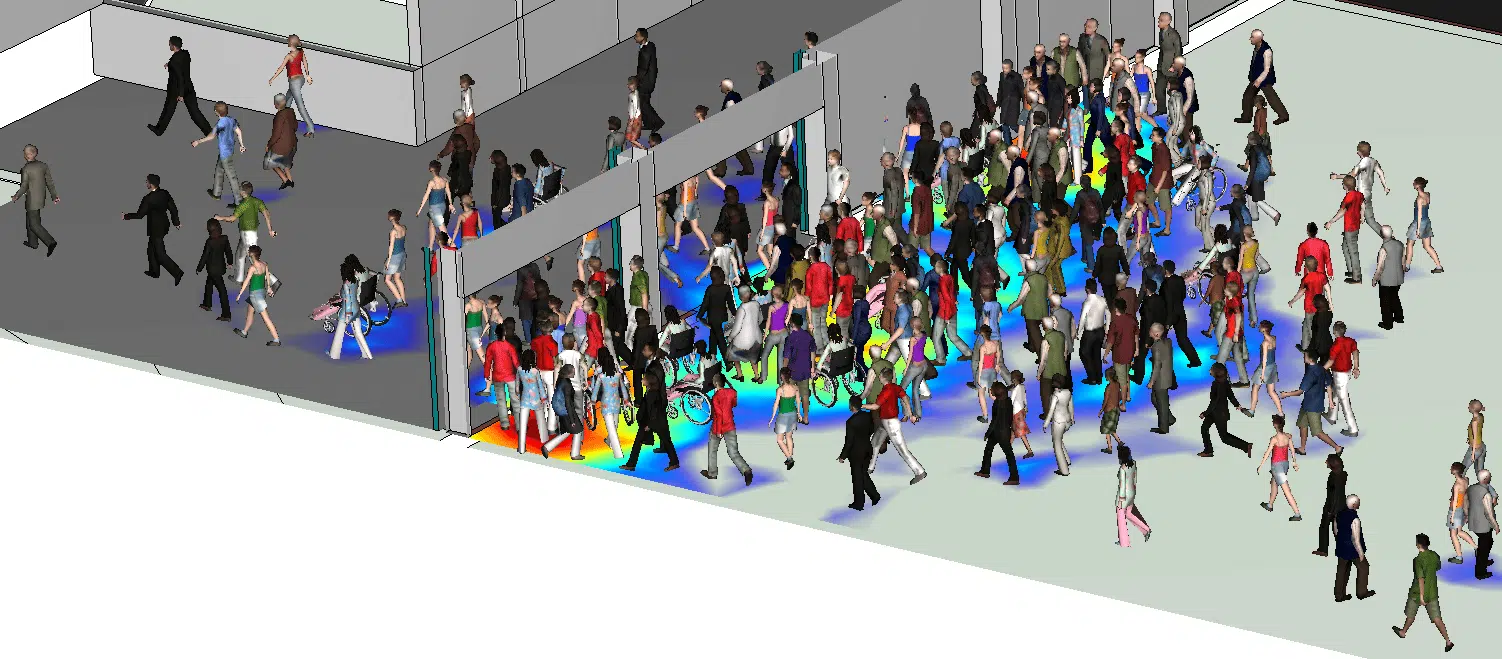
Evacuation can be defined as an action allowing a safe refuge or safety zone to be reached, according to the NF EN ISO 13943 standard of March 2011. The smoke-control study consists of analysing the evacuation of people present in the zone concerned or likely to cross it. Computer modelling of evacuations makes it possible to assess the theoretical movement of people in the event of fire: by offering a 3D representation, it helps to understand how the built environment behaves when a large number of people are present, and to visualise the evacuation in real time.
Thanks to evacuation simulations coupled with smoke-extraction simulations, it is possible to determine whether the smoke-control systems allow a controlled evacuation from the very first design stages. The time to safety is divided into several phases; although represented sequentially, these phases are in reality interconnected and some occur simultaneously.
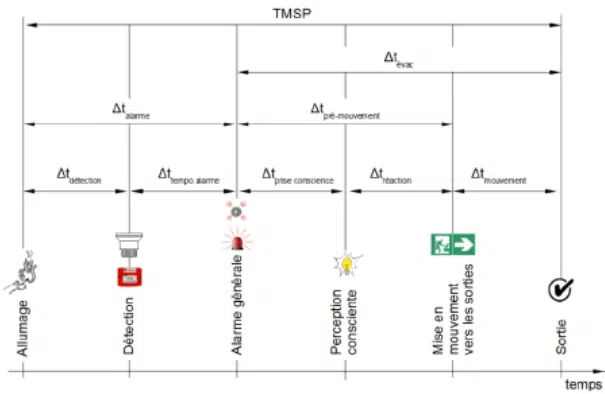
To accurately evaluate the FSE smoke-control criticality criteria, it is necessary to select the appropriate scenarios and to compare the required safe escape time (RSET) with the time to reach the criterion (ASET). The RSET must always remain shorter than the ASET; otherwise, refuge areas must be provided to guarantee occupant safety.
The required safe escape time (RSET) is the time for all occupants to reach a safe zone; the time to reach the criterion (ASET) is the moment a tenability criterion (visibility, temperature) is exceeded. Safety is ensured as long as the RSET stays shorter than the ASET; otherwise, refuge areas are provided.
To estimate the time required to evacuate a zone, one can rely on simplified assumptions. The main factors to consider are:
This approach quickly provides a rough estimate but does not account for important factors such as panic, population density, obstacles and individual behaviour.
For a more detailed estimate, software simulations are used that create a virtual model of the building incorporating its physical characteristics (room layout, stairs, exits, etc.). During the simulation, each virtual occupant is assigned mobility characteristics based on human-behaviour models; the software records their position and movement, making it possible to determine the time required to reach a safety zone.
The evacuation time can be analysed in various forms (mean, median, minimum, maximum) to better understand evacuation performance and to identify the critical points. Additional factors — congestion at exits, knowledge of the premises, loss of visibility due to smoke — refine the estimate. As these simulations remain approximations, it remains essential to validate the results using real data or field trials.
EOLIOS Engineering is a company specialising in the numerical modelling of aeraulic and thermal phenomena, as well as in HVAC and ventilation systems. The company initially focused on the thermo-aeraulic studies of large structures: thermal comfort, indoor air quality, protection of works of art, internal and external phenomena of data centers, and the aeraulics of glassworks and steelworks.
Over time, EOLIOS has developed study protocols across many fields: dispersion of pollutants and dusts, pressure-loss studies, sizing of chimneys and static extractors, and natural ventilation. The company is now recognised as a reference in fluid mechanics, with technical achievements on complex projects across several continents.
Thanks to its expertise in CFD and the support of engineers specialising in fire safety, EOLIOS naturally moved towards smoke-control engineering, combining advanced simulation with regulatory knowledge to take on every fire-safety challenge.
Key takeaway. Coupling smoke-control simulation (FDS) with evacuation simulation makes it possible to verify, from the design stage, that people reach a safe zone before smoke makes the escape routes untenable.
Smoke control of a fashion-show hall, FDS simulation and evacuation criteria.
A fashion-show hall hosts a large public in an open volume. Simulating a fire makes it possible to check, before the event, that the existing smoke-control systems keep visibility and temperatures tenable long enough to evacuate the public safely. See our guide on applying IT246 (smoke control in public-access buildings).
Fire Dynamics Simulator is CFD software dedicated to fire, developed by NIST in the United States. It simulates fire development, smoke propagation and heat dispersion, and is a reference in fire-safety engineering.
The detector-triggered roof vents and the sprinklers slowed smoke propagation; helped by the great ceiling height, they kept visibility and temperatures acceptable at head height for more than 5 minutes, ensuring a safe evacuation.
The required safe escape time (RSET) is the time for all occupants to reach a safe zone; the time to reach the criterion (ASET) is the moment a tenability criterion is exceeded. Safety is ensured as long as the RSET stays shorter than the ASET.
FSE assesses, by calculation, the real behaviour of a fire to justify solutions outside the prescriptive regulatory framework. It is valuable in rehabilitation and for complex structures where classic normative methods are not enough.
Explore our expertise, projects and technical papers to go further than the FAQ.
Smoke-control study (FDS) of a fashion-show hall with a fire on stage: the detector-triggered roof vents and the sprinklers keep visibility and temperatures acceptable at head height for over 5 minutes, ensuring a safe evacuation of the public.
The easiest way is to talk it through together. Our engineers will reply with an initial technical read.