Understanding Technical Instruction 263
Some architectural projects provide for the creation of an open space — an inner courtyard or street — surrounded by levels of varied use (shops, offices, hotel rooms…), covered or not.
However, if a fire breaks out in this space or nearby, it can cause a rapid spread of fire, smoke and hot gases. This technical instruction aims to establish the construction rules and smoke-control principles for these spaces. It applies to first-group establishments as well as to second-group establishments where staircase enclosure is required.
Download Technical Instruction 263 (PDF)
Smoke-control engineering and IT 263
This instruction offers solutions to meet the smoke-shelter requirement for certain configurations. However, buildings that do not match these configurations require a specific study by the Central Safety Commission, after the opinion of the Departmental Advisory Commission for Safety and Accessibility.
For example, hall-forming voids and inner streets also require appropriate smoke control according to their configuration; this smoke control is carried out after the opinion of the competent safety commission, under the same conditions as for the volumes to which they are assimilated. A decree of 22 March 2004 specifies that hall-forming voids must be cleared of smoke following Technical Instruction No. 246.
How to apply IT 263: the types of atrium
Throughout the text, the term “atrium” refers to the open interior volume (atriums, patios, light wells…). Three kinds of atrium are distinguished:
Open-air atrium
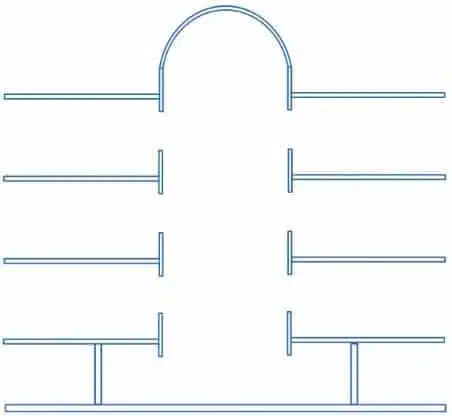
- An open volume closed on all its side faces, whose smallest dimension is ≤ the height of the tallest façade, and with no occlusion at the top.
Covered open atrium
- The same volume with a total or partial cover; characterised by levels permanently open onto the central volume.
Covered closed atrium
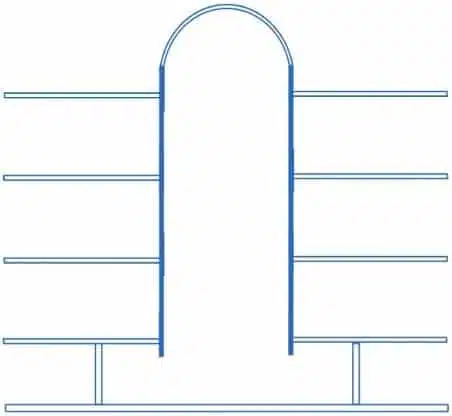
- All its levels are closed off by a wall.

Smallest dimension and calculation basis
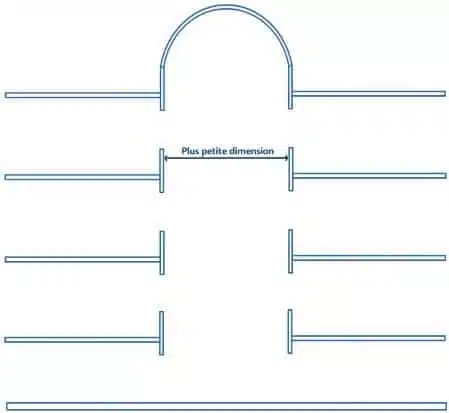
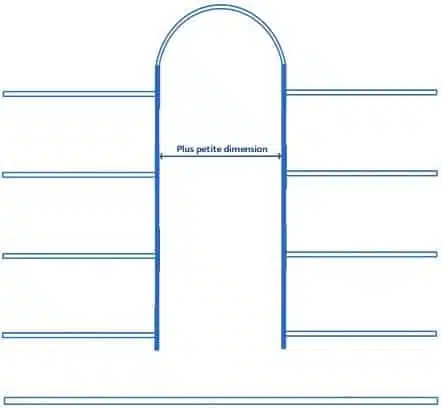
The smallest dimension of an atrium
It is defined as the diameter of the right cylinder inscribed, over the full height of the atrium, in the open space between:
Depending on the configuration
- The balcony edges for open atriums;
- The vertical walls for closed atriums;
- The balcony edges and vertical walls for atriums open on one face and closed on the other.
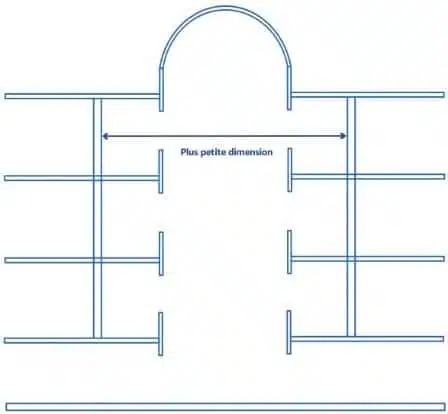
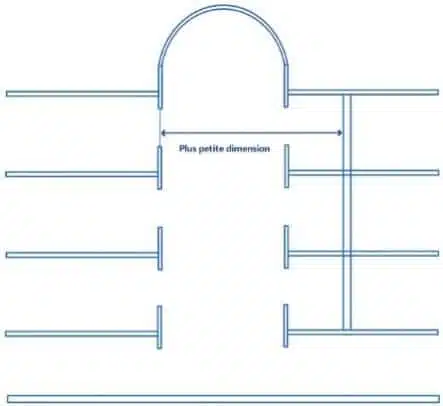
The calculation basis for smoke control
The base cross-section of the atrium is the largest of the horizontal sections between the construction elements bounding the atrium (balcony edges and/or vertical walls). At each level, the section of the void between construction elements must be at least equal to half this base cross-section. The base volume of the atrium is the product of this base cross-section and the total height of the atrium, measured at the ceiling of the top level.
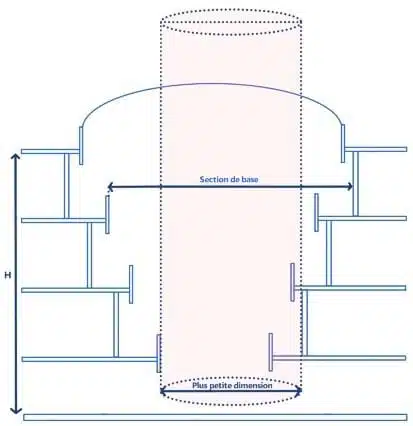
Calculation rules for atriums
Definition
By convention, an atrium — covered or open-air — is a space whose smallest dimension is at least equal to √7H (H being the height between the lower floor of the topmost level and the bottom level of the atrium), without being less than 7 metres.
Smoke control of covered atriums
Rules
- The free area of the smoke exhausts can be provided by roof vents or openings placed on different façades; in operation, the closing device must not obstruct the smoke flow.
- In natural smoke control, the air inlets must have a free area equivalent to that of the exhausts.
- In mechanical smoke control with natural air inlets: for the largest extracted flow, the average air-passage velocity ≤ 2 m/s.
- Mechanical air inlets: flow rate equal to the largest extracted flow, supply velocity ≤ 5 m/s.
Atrium with reduced calorific potential
Rules
- Natural: openings at the top with a free area equal to 1/100 of the base area, with a minimum of 2 m².
- Mechanical: flow rate of 1 m³/s per 100 m² of base section, with a minimum of 3 m³/s.
Other atriums
Rules
- The floors located in the upper half of the volume are isolated by fixed construction elements.
- Natural: free exhaust area equal to 1/15 of the base section.
- Mechanical: minimum hourly extraction flow equal to 12 times the base volume of the atrium.
Adjacent volumes and small atriums
Smoke control of adjacent volumes
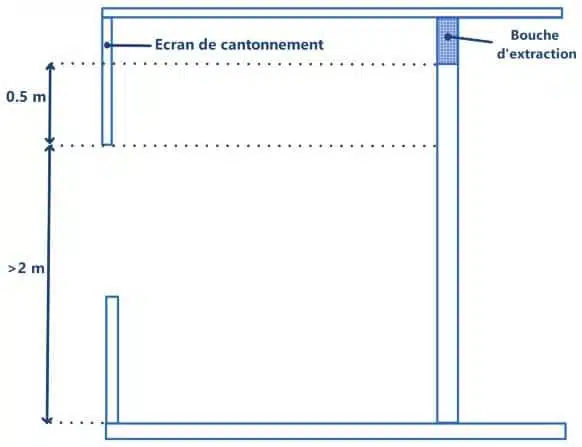
Interior spaces as well as exterior corridors must be fitted with a smoke-control system. These areas must be separated from the atrium by fixed smoke-curtain screens M0 and SF ¼ h. The distance between the ceiling and the screen must be at least 0.50 m; for areas with a smoke-free height greater than 2 metres, the screen must extend 0.50 m below the lowest point of the extraction vent.
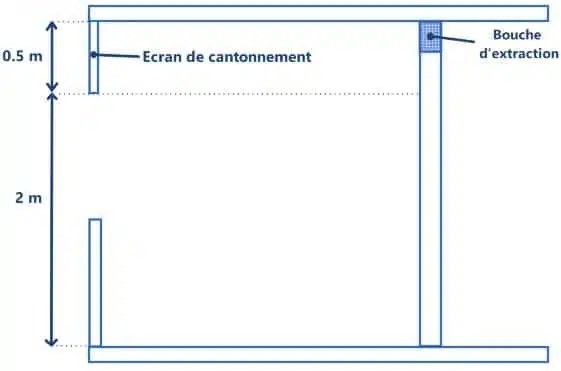
Special case of small atriums
Small atriums are located in buildings whose highest floor does not exceed 8 metres above the bottom level of the atrium (two storeys, or one storey with a basement). They have a base with an area of at least 5 × 5 metres.
Smoke control of small atriums
- Natural: high-level openings with a free area of 1/100 of the base section, minimum 2 m².
- Mechanical: extracted flow of at least 1 m³/s per 100 m² of base section, minimum 3 m³/s.
- Air inlets at floor level, natural or mechanical: when natural, free area equivalent to the exhausts; velocity ≤ 2 m/s (natural) or ≤ 5 m/s (mechanical).
- If the surrounding corridors and rooms must be cleared of smoke, they are separated from the atrium by smoke-curtain screens and cleared of smoke per IT No. 246; the extraction must be mechanical if the building contains sleeping rooms.
Fire thermo-airflow in an atrium
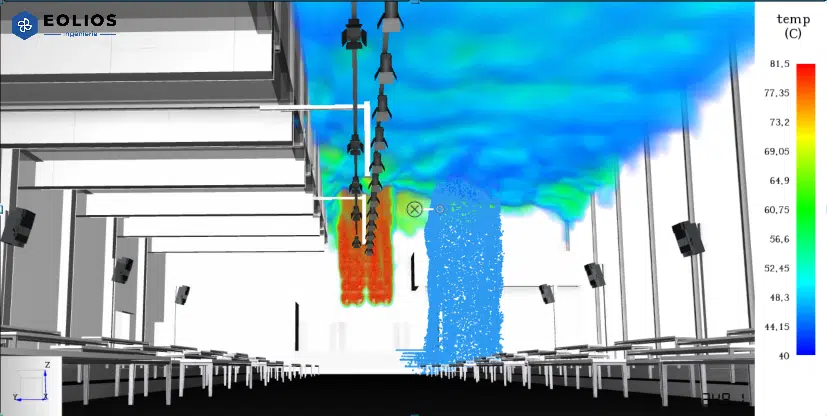
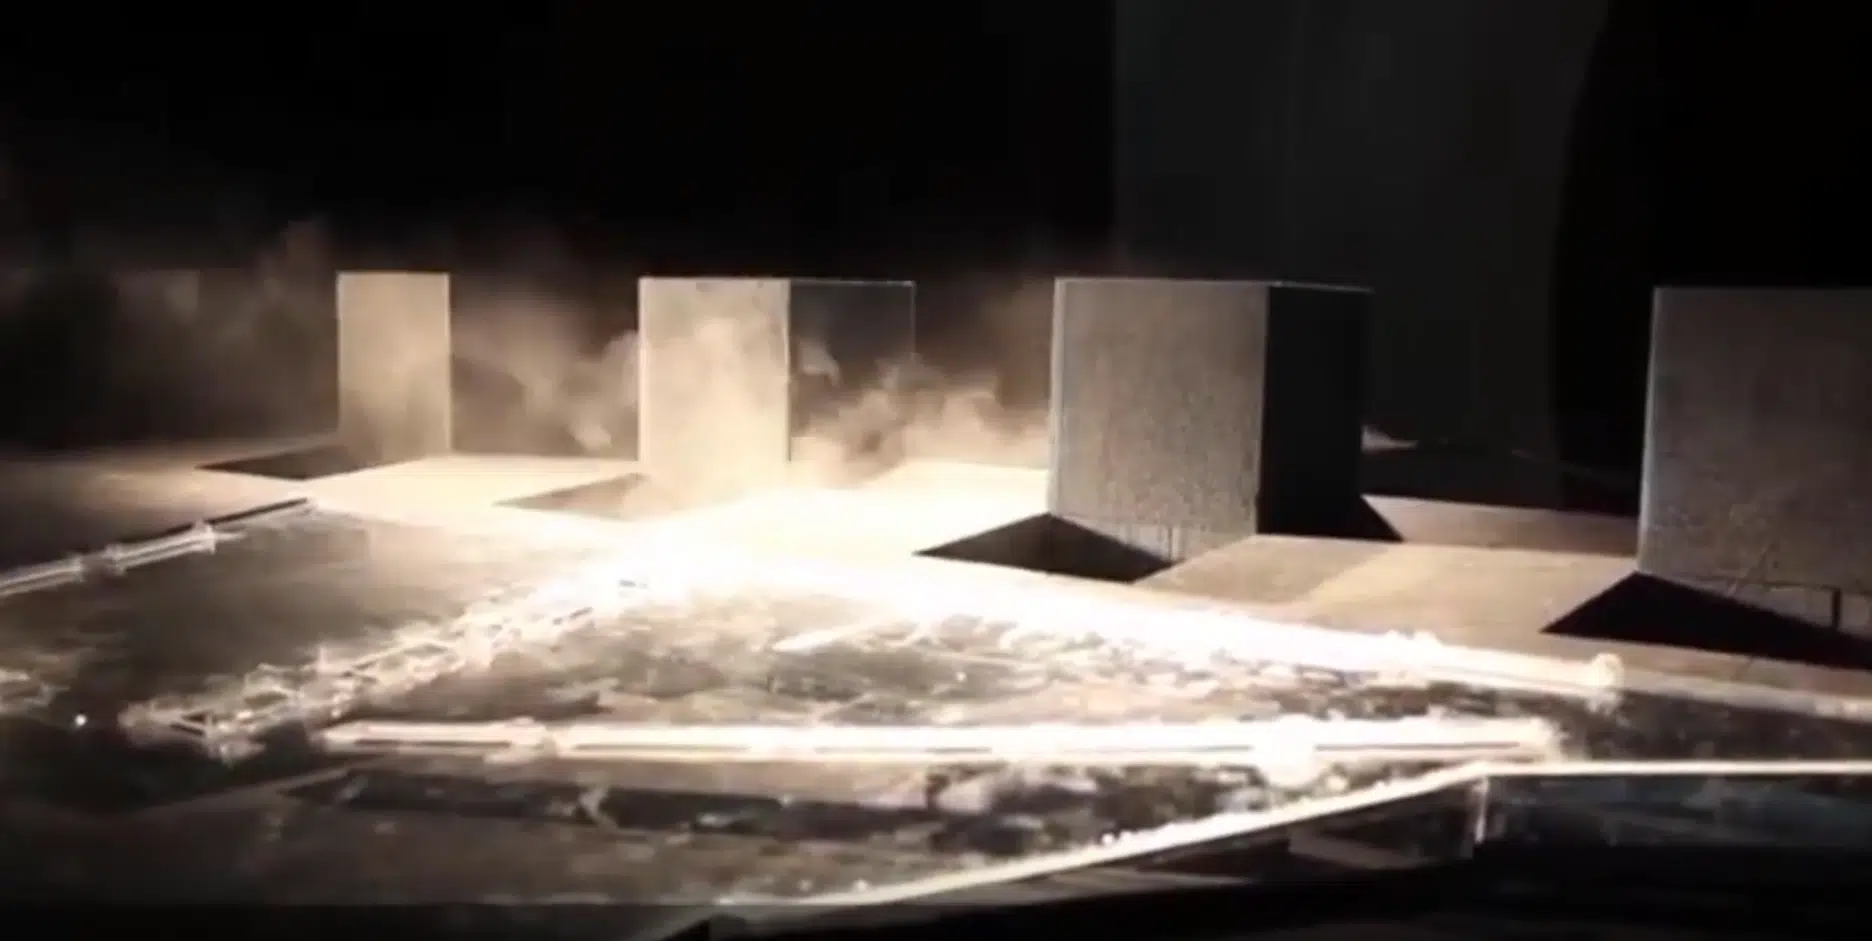
The video below shows a fire start in an atrium, with a free vent area equal to 1/15 of the area as well as fixed walls that isolate the levels of the upper half of the volume.
The fire used for these instructions comes from the Guide of good practice for smoke-control engineering studies. It is a fire with a maximum power of 1 MW, with a linear growth over 5 minutes, a soot production rate of 5 % and a combustion enthalpy of 25 MJ/kg.
Base calculation, natural/mechanical choice, smoke-curtain screens, demonstration through FDS simulation: let's talk.