
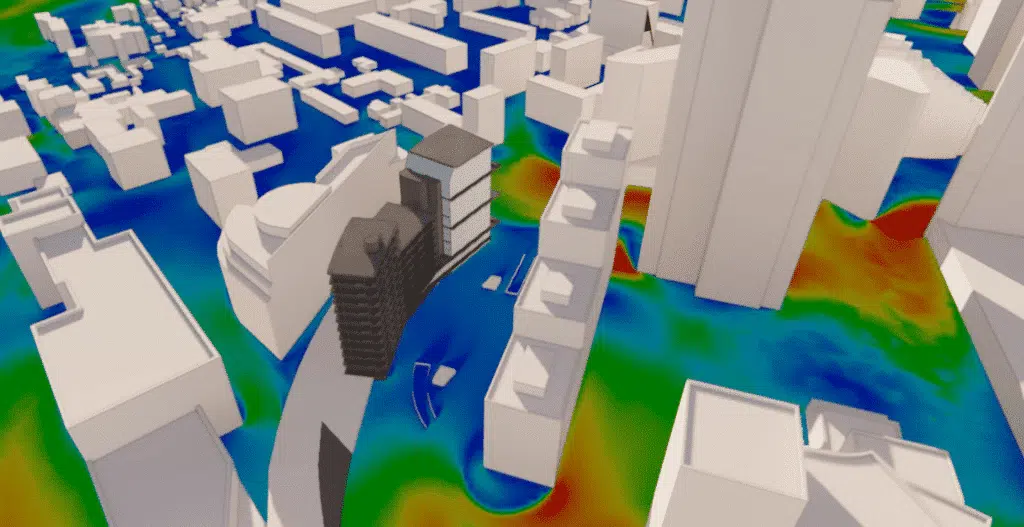
CFD study of air speeds and trajectories around a building in La Défense, to assess the feasibility of wind systems and the evolution of the prevailing winds on the site.
EOLIOS carried out a CFD study of the La Défense district to support the installation of wind systems on a planned building.
The study focuses on the air speeds and trajectories around the building: feasibility of wind-electricity production, ways to optimise performance, and the evolution of the prevailing winds on the site.
The La Défense district, with its very high built density, generates many airflow masks that strongly condition the flows.
The essentials — CFD study of the air speeds and trajectories around a building at La Défense to assess the feasibility of roof-mounted wind systems: a realistic 3D model of the district over a 400 m radius, analysis of the flows for North-East and South-West winds, ground speeds of 1.5 to 2 m/s, and the airflow mask of the Les Dauphins residence that protects the project roof.
Our engineers bring their technical expertise to the understanding and modelling of large-volume outdoor airflows. This document is an extract from a study of air speeds and trajectories around a planned building in France.
The aim of the study: to check the feasibility of installing wind systems for the building's electricity production, to propose optimisation alternatives for their performance, and to assess the evolution of the prevailing winds on the site around the building concerned.
The La Défense district has a high building density per m², the source of many airflow masks — a decisive feature in the evolution of the flows.
A building or obstacle that shelters from the wind the constructions located behind it. In a dense urban environment, masks entirely redefine the speed map: they protect some zones while channelling the air towards others.
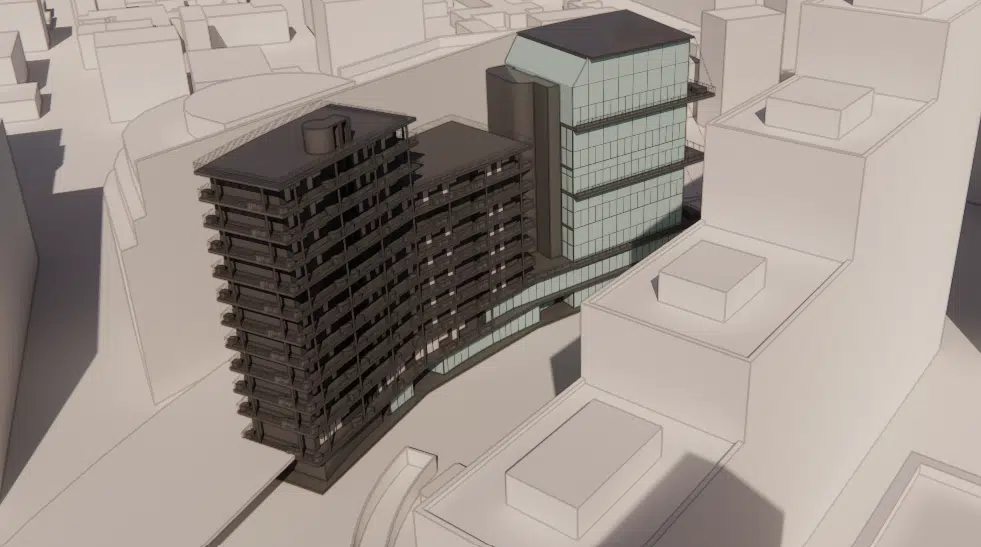
For this simulation, a large part of the buildings close to the project were modelled to take into account the particular conditions of the site — high housing density and tall buildings. An additional level of precision was applied to better capture the airflow masks. The external CAD model reproduces the simplified geometry of the site and its surroundings within a 400 m radius, from the supplied plans.
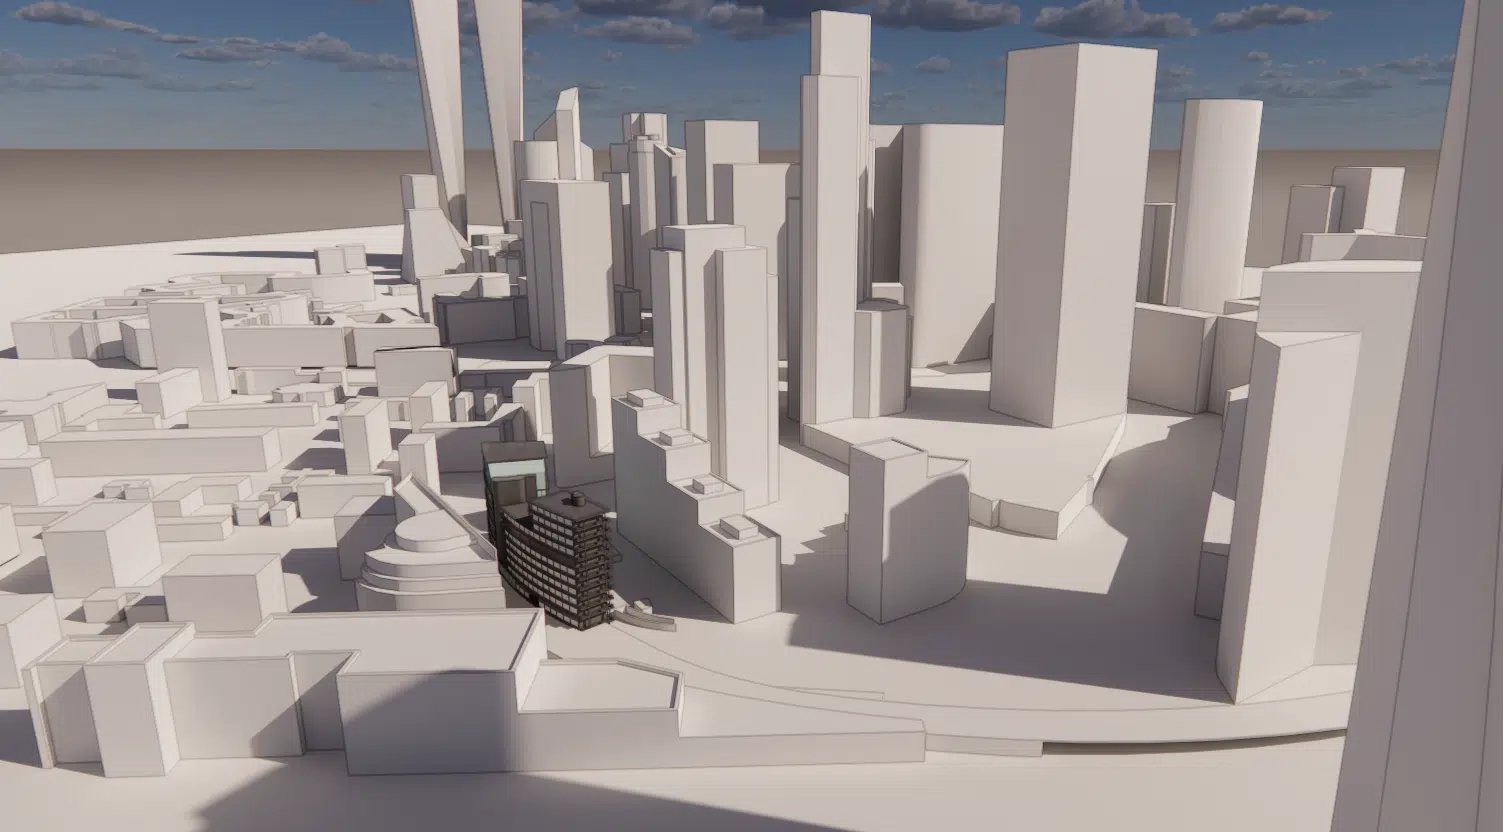
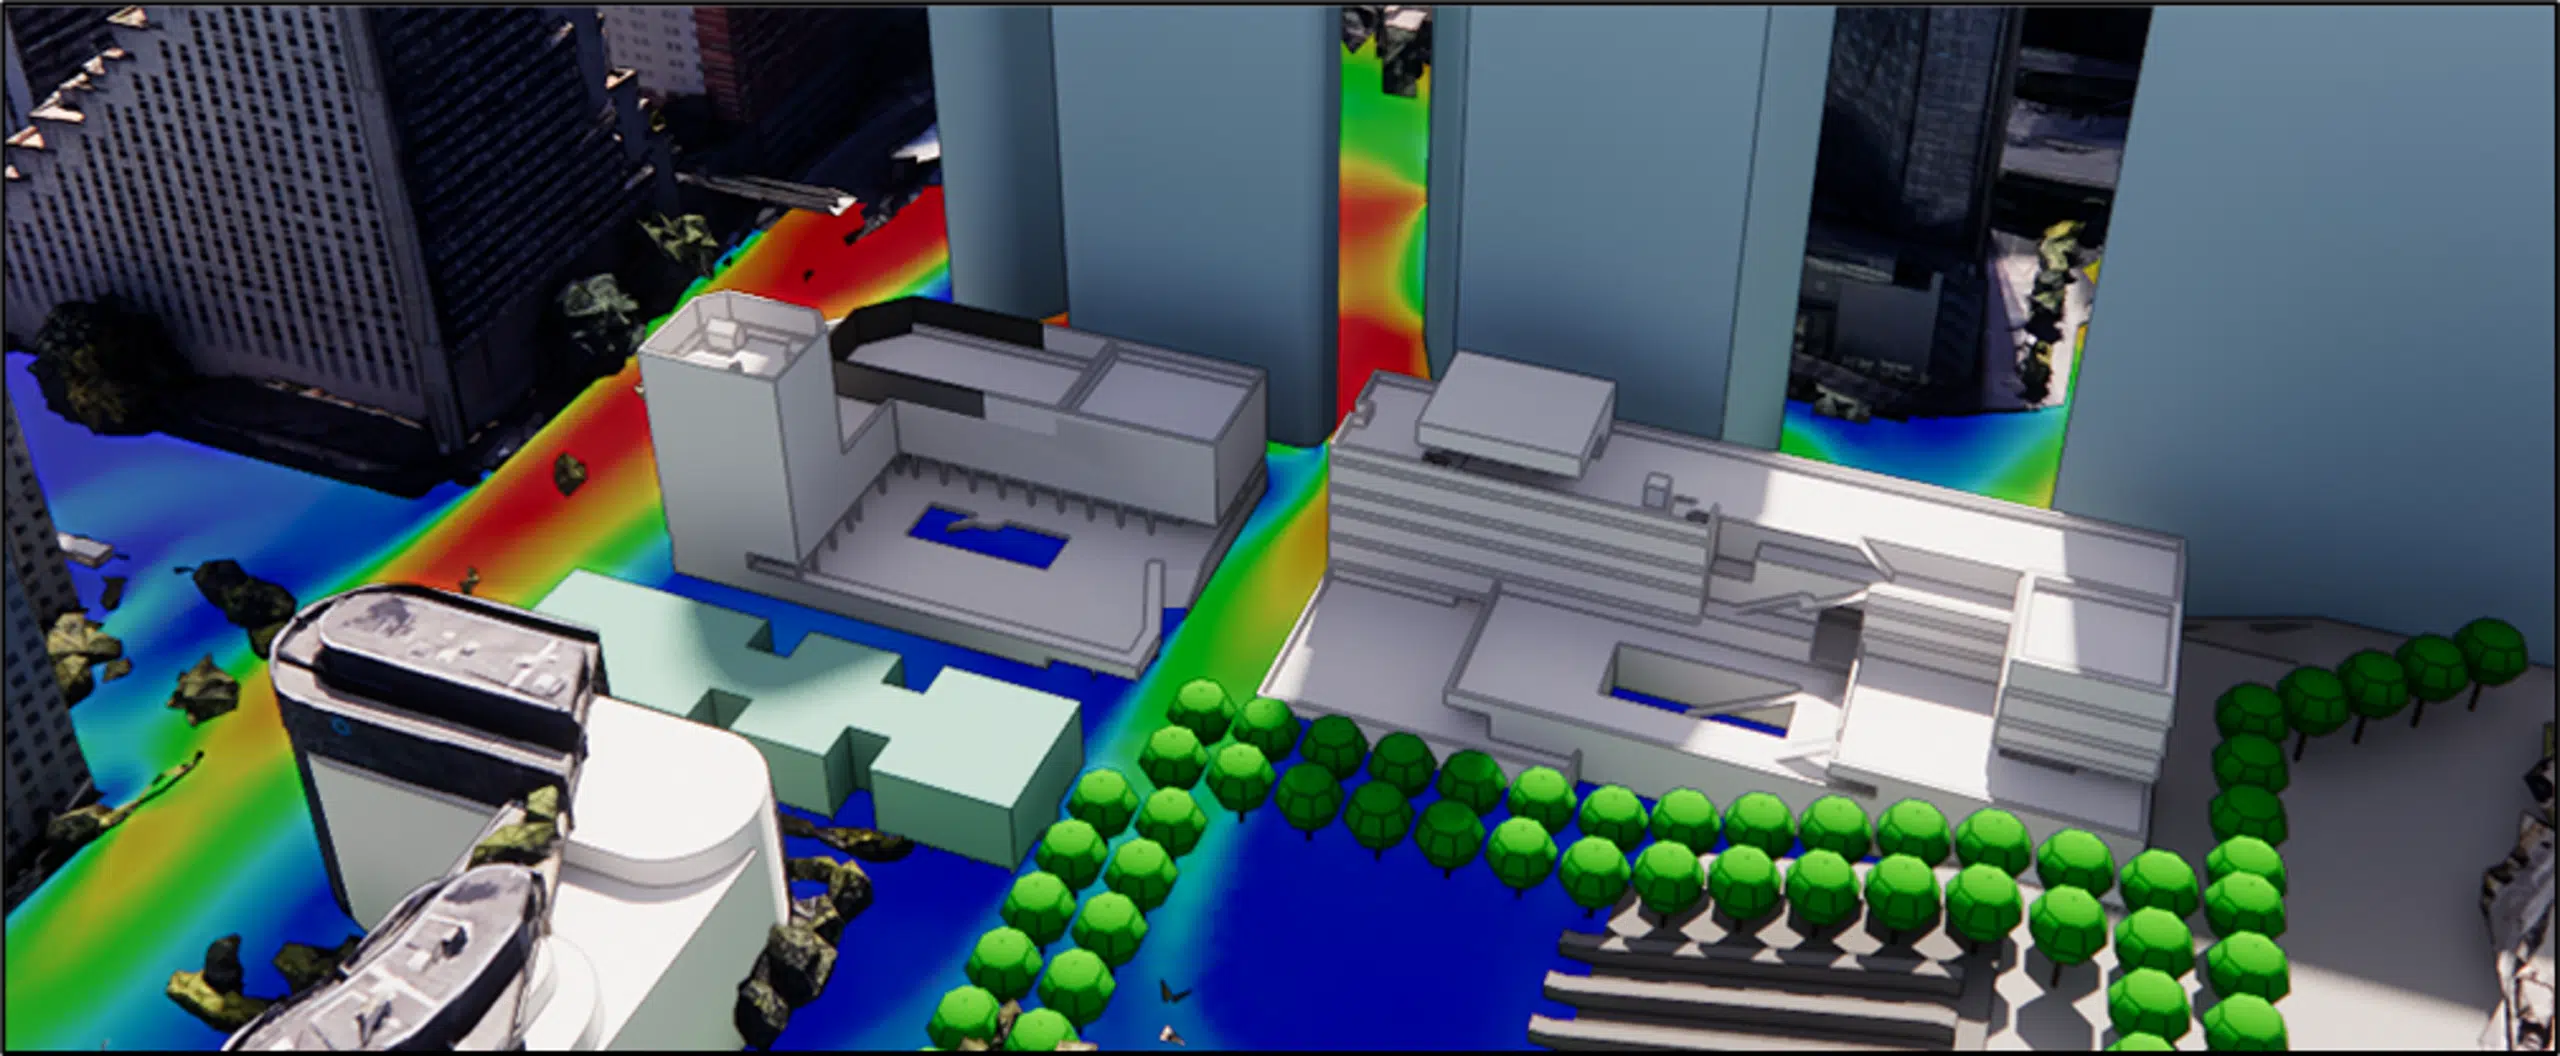
For a north-east wind, several specific airflow phenomena are observed. The air speeds at ground level are of the order of 1.5 to 2 m/s. The wind tends to blow towards the Henri Regnault square for two reasons: the restriction of the flow between the Les Dauphins residence and the Gambetta tower creates a Venturi effect; and the wind passing under the Boulevard Circulaire tends to redirect the air towards the square.
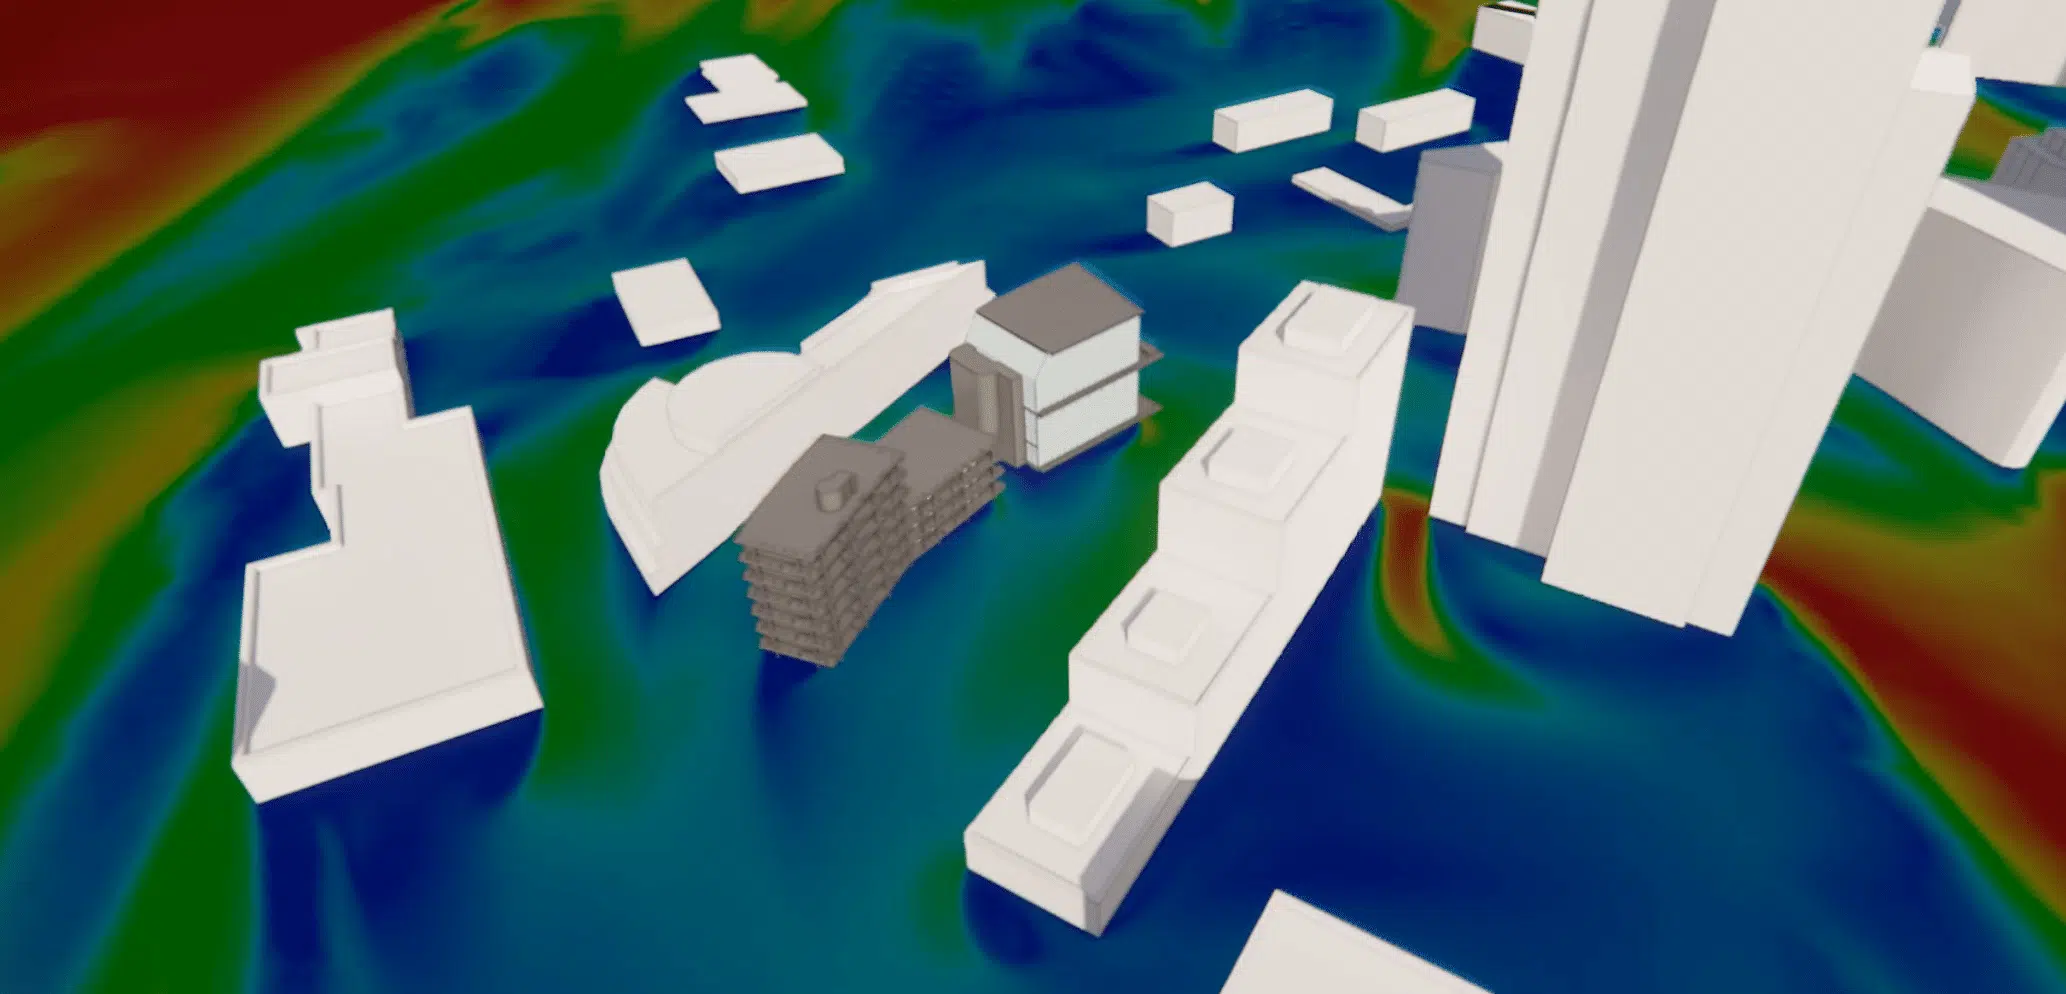
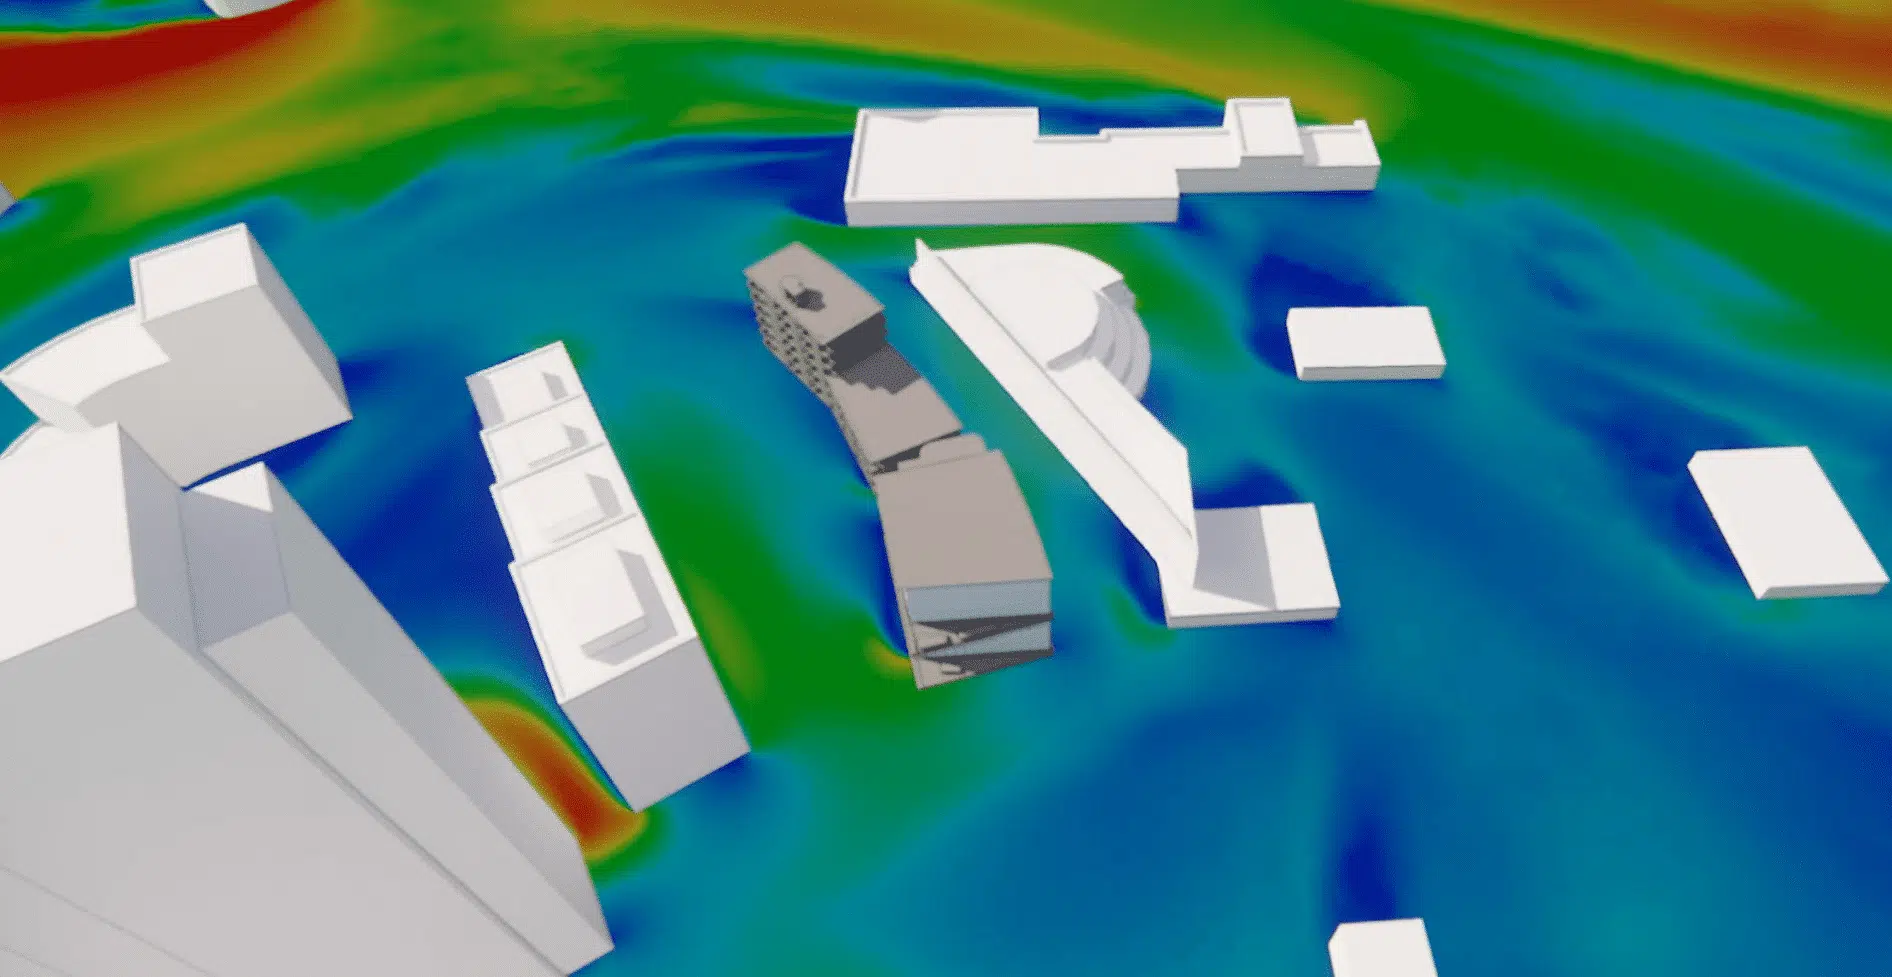
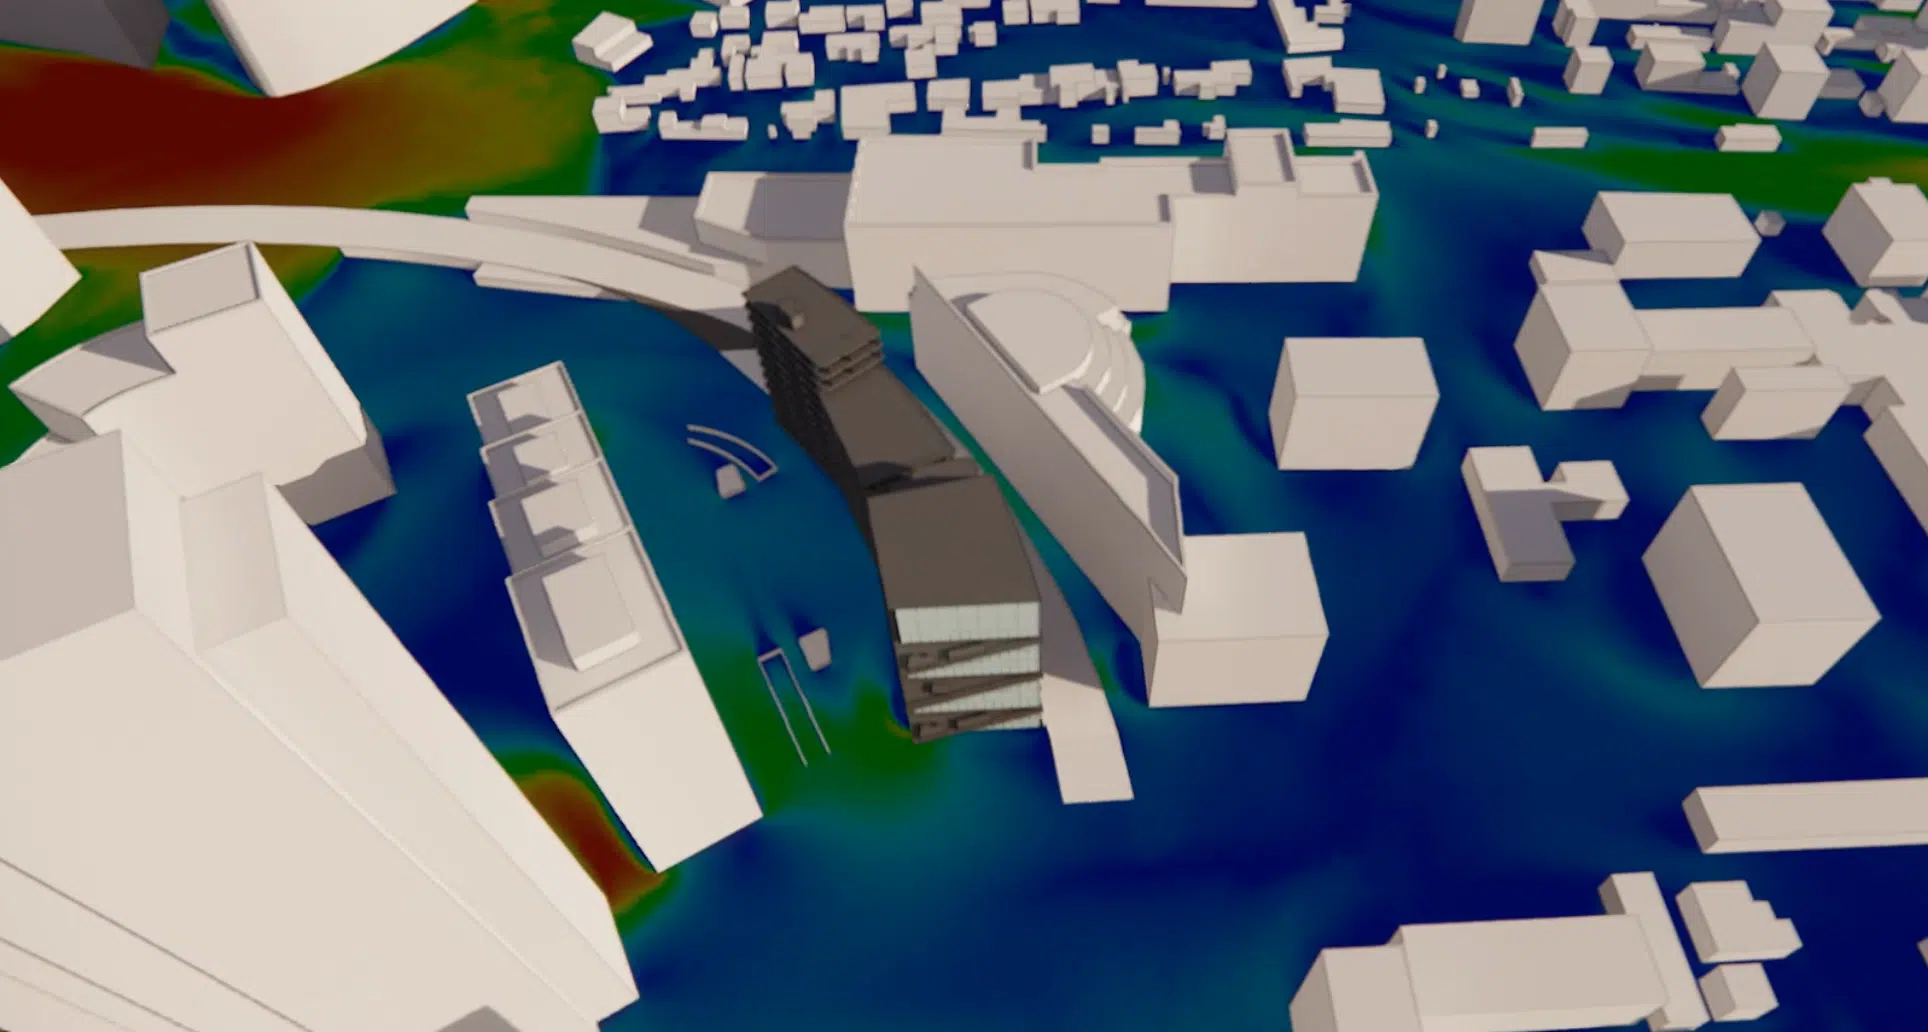
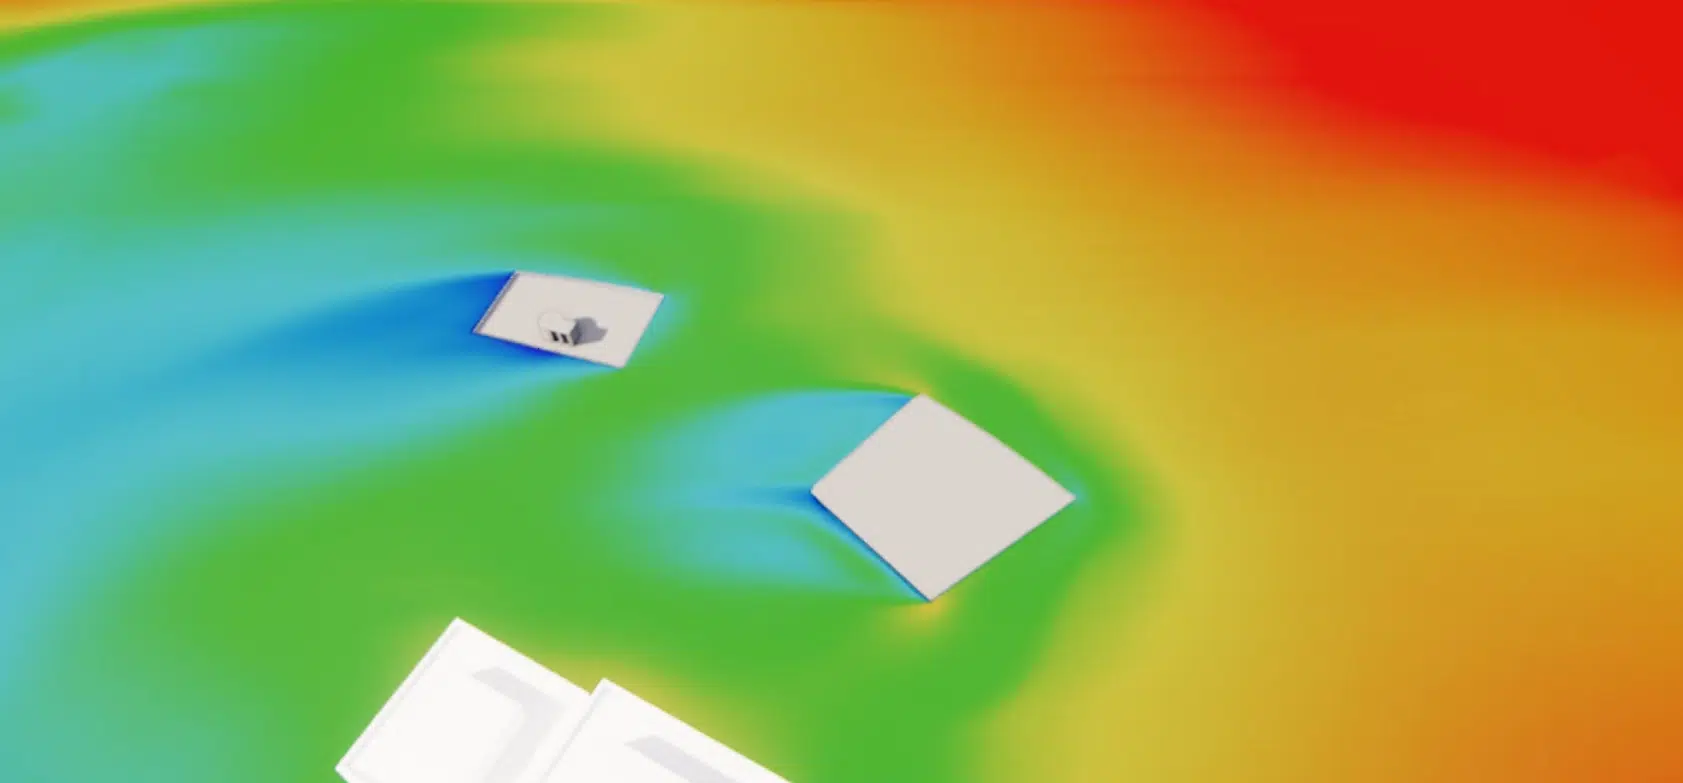
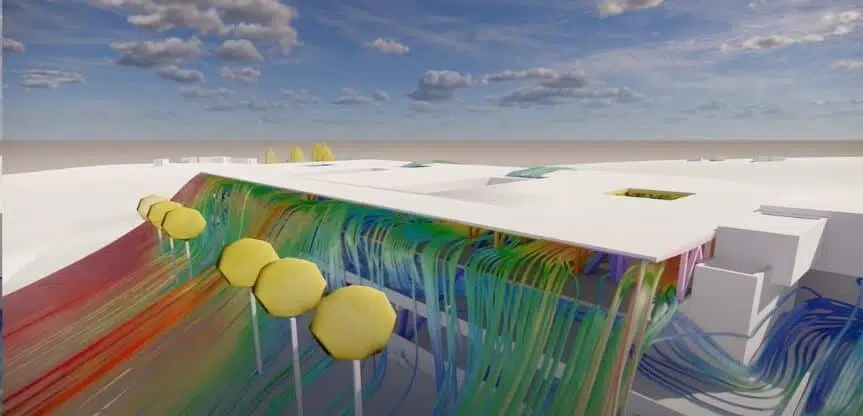
The streamlines make it possible to visualise the path of the air around the building and in the common spaces, revealing the recirculation zones and the preferential paths of the flow.
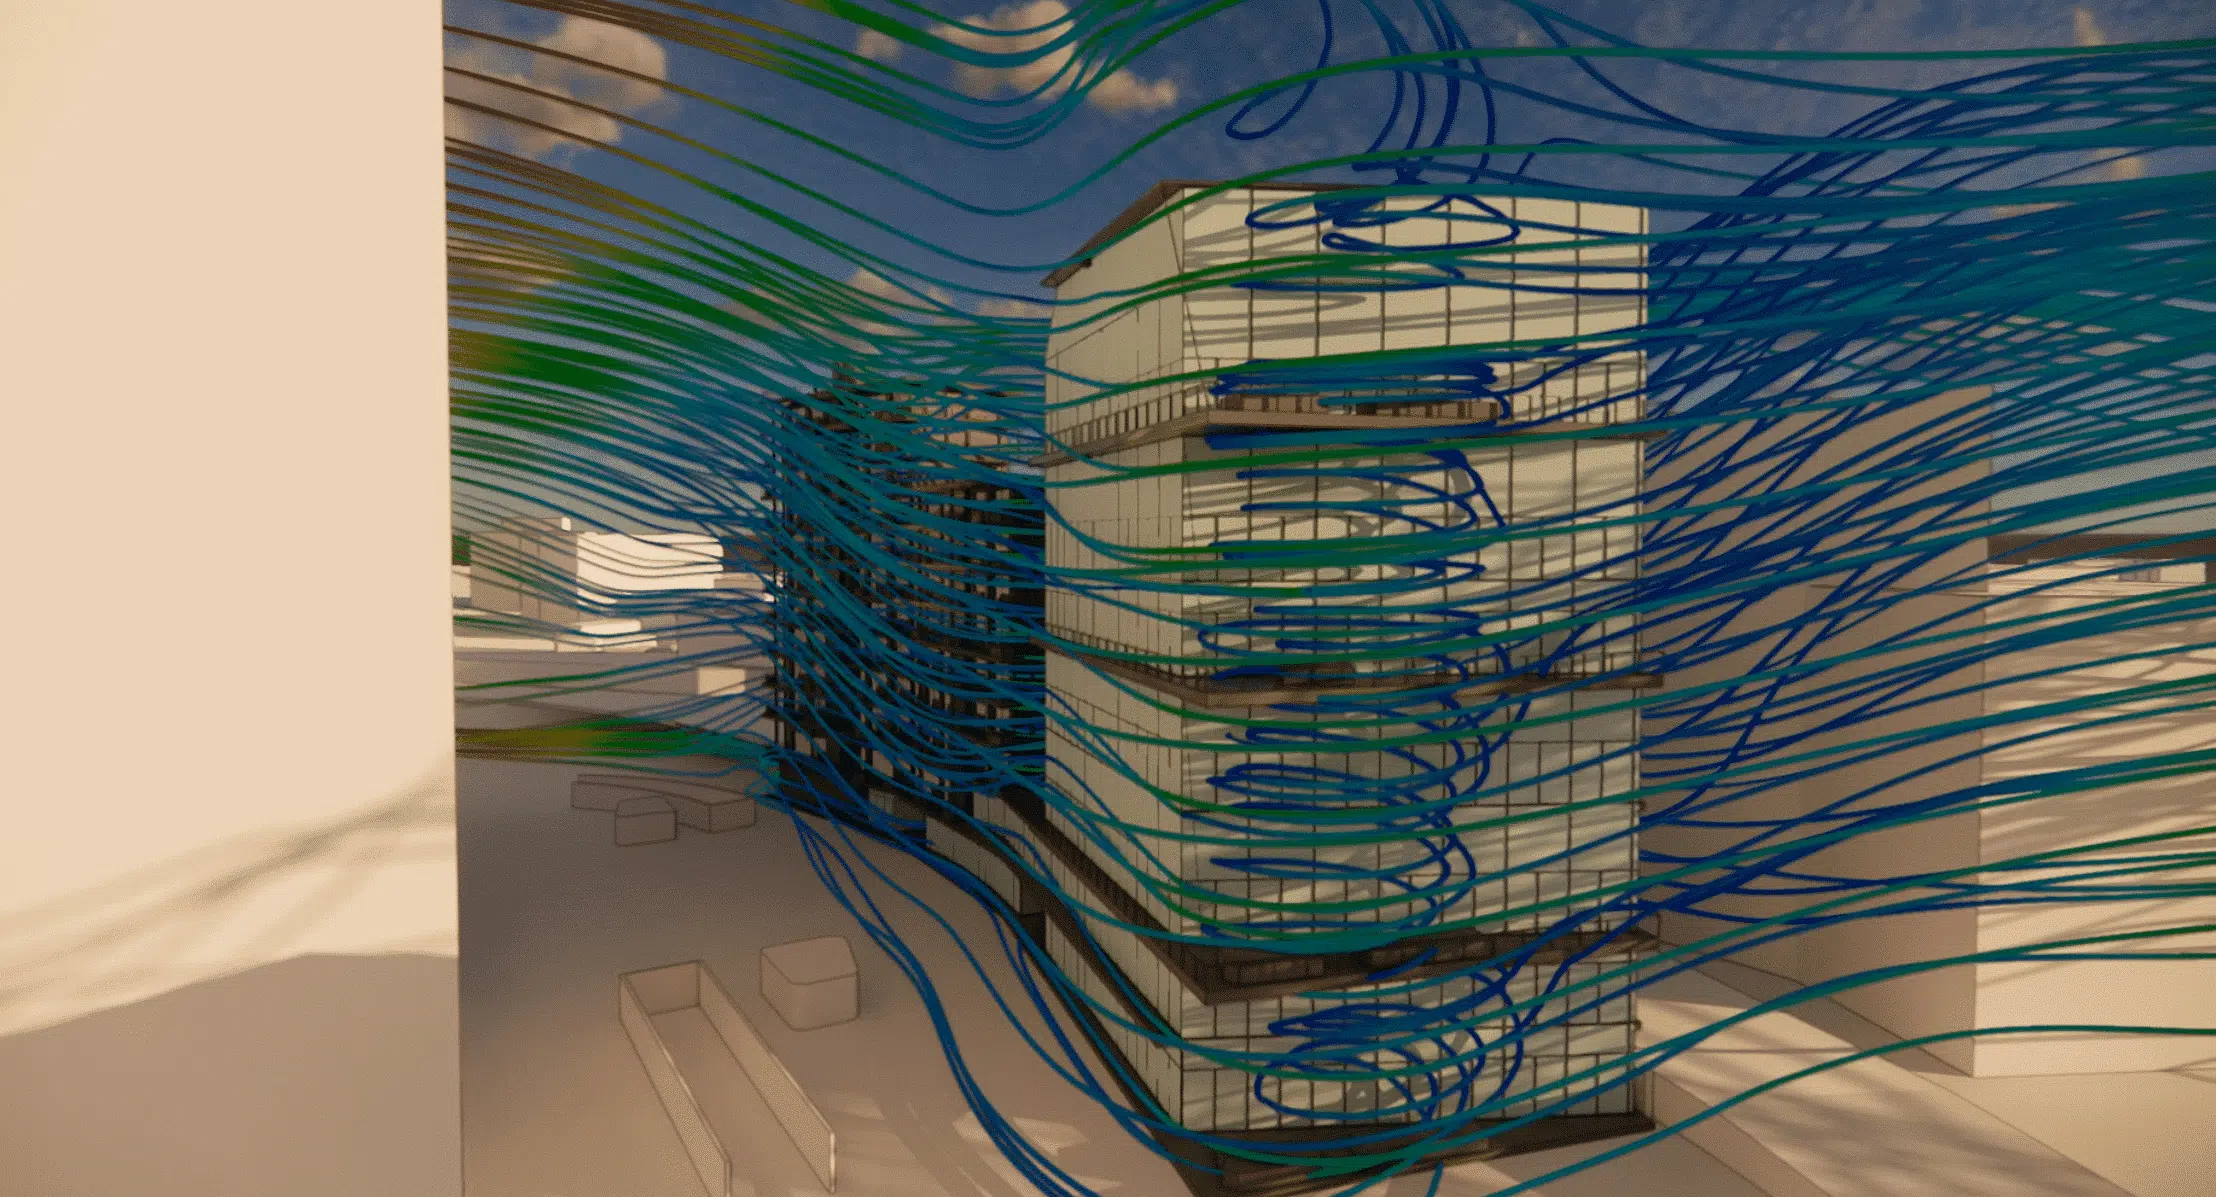
For a south-west wind, the ground-level air speeds are of the order of 1.5 to 2 m/s near the south façade of the building. The wind tends to blow between the project building and the Les Dauphins residence: the restriction of the flow between the residence and the south-west building of the square creates a Venturi effect accelerating the air towards the project building. The speeds 40 m above the ground are of the order of 1.5 m/s.
When close buildings reduce the passage section of the wind, the air accelerates to keep its flow rate. This narrowing creates overspeed zones between the structures, to be taken into account for comfort and safety.
The simulation shows that, for this direction, the Les Dauphins residence forms a sufficient airflow mask to protect a large part of the project building. This mask greatly reduces the speeds approaching the roof: no overspeed due to wall separation was observed.
Key takeaway — the airflow mask of the Les Dauphins residence greatly reduces the speeds approaching the roof. A decisive parameter for judging the feasibility of installing wind turbines and positioning them where the wind remains usable.
Numerical simulation offers new perspectives to engineering firms: it makes it possible to anticipate many scenarios and therefore to master the hazards linked to poor design. For new builds, renovations or new developments, multiphysics modelling takes into account all the phenomena behind the flows of heat and air.
Thanks to its compute servers, EOLIOS simulates its models in their entirety with great precision and in a very short time. EOLIOS's experience in general airflow makes it possible to propose innovative and relevant solutions. Our engineers also have state-of-the-art equipment for direct measurements (audit of the site, of the equipment and materials, thermal expertise: thermal bridges, heat losses, system performance).
Expertise: the measurement and simulation of wind comfort in urban environmentsUrban flows, airflow masks and the feasibility of roof-mounted wind power at La Défense.
To check the feasibility of installing roof-mounted wind systems on a planned building, propose ways to optimise their output and assess how the prevailing winds evolve around the building, in a district with very high built density.
A building or obstacle that shelters the constructions behind it from the wind. At La Défense, the Les Dauphins residence forms a sufficient mask to protect a large part of the project roof and greatly reduce the air speeds there.
When two close buildings reduce the wind's passage section, the air accelerates to keep its flow rate. Between the Les Dauphins residence and the neighbouring towers, this Venturi effect creates overspeed zones at ground level, of the order of 1.5 to 2 m/s.
It is double-edged: airflow masks reduce roof speeds, which limits the wind resource in some places, but the simulation makes it possible to identify precisely the zones where the wind remains usable and to position the turbines there.
CFD models the whole district over a 400 m radius, tests several wind directions and maps the speeds at every point of the site, without a physical mock-up. See our paper on CFD, an alternative to wind-tunnel testing.
Explore our expertise, projects and technical papers to go further than the FAQ.
CFD study of wind speeds and trajectories around a building in the La Défense district, to assess the feasibility of wind systems: realistic 3D model over 400 m, analysis of the flows at ground and roof level for north-east and south-west winds, Venturi effects and airflow masks.
 Pedestrian comfortPedestrian comfortnier — La Défense
 Solar energyWind impact — solar farm
 RooftopPalace rooftop — Casablanca
 SolarWind-erosion control — solar power plant
 Pedestrian comfortAirflow comfort — School
 RooftopWind comfort — Rooftop
 IGHWind impact — IGH tower — Caen
 Air qualityAir quality — Issy RER station
 SafetySecuring a commercial site — Wind risk
 IGHWind impacts — Tours Olympiades — Paris
 SportWind comfort — PSG training centre
 IGHTour Liberté — La Défense
 Air qualityFine-particle capture — Metro
 Wind potentialBalenciaga — Wind potential
The simplest thing is to talk it through together. Our engineers reply with an initial technical read.