General context
Natural ventilation in buildings is a method that uses the natural forces of wind and buoyancy (the difference in density between cold and warm air) to bring in fresh air and distribute it efficiently, so as to ensure a healthy, cool and comfortable indoor environment.
It provides an adequate supply of breathable air, the removal of contaminants, thermal conditioning and the dissipation of humidity, while promoting well-being. For it to be effective, it is essential to establish a close relationship between the building's architecture and the air circulation system: building shape, site surroundings, interior layout.
Natural ventilation takes advantage of forces such as wind, outdoor temperature and sunlight to ventilate and cool spaces. It helps to reduce the environmental footprint of buildings, by promoting an efficient use of resources and lowering energy needs.
Yet the advent of controlled mechanical ventilation gradually pushed it into the background: mechanical systems offer precise flow management, but require significant electricity consumption and are not always suited to every building and climate.
In the face of these challenges, it is important to rethink the place of natural ventilation in new projects. By drawing on traditional knowledge and current technological advances, we can develop innovative and sustainable solutions that reconcile comfort, air quality and respect for the environment.
Ventilation by opening windows
The two systems presented here (single-sided and cross ventilation) rely on the principle of natural convection: fresh air enters to replace warm air, creating a continuous air movement through the building.
Single-sided ventilation
Single-sided ventilation takes advantage of a single façade to promote air movement. It relies on the difference in temperature and pressure between inside and outside: windows or panels on the façade exposed to the prevailing winds let fresh air enter from the bottom while stale air is exhausted from the top (buoyancy effect).
Vertical openings are therefore recommended to ensure a difference in air quality between bottom and top. Spaces that are too large are not compatible: a room depth ≤ 2 times the ceiling height is generally recommended to feel the effects (according to AREC Île-de-France).
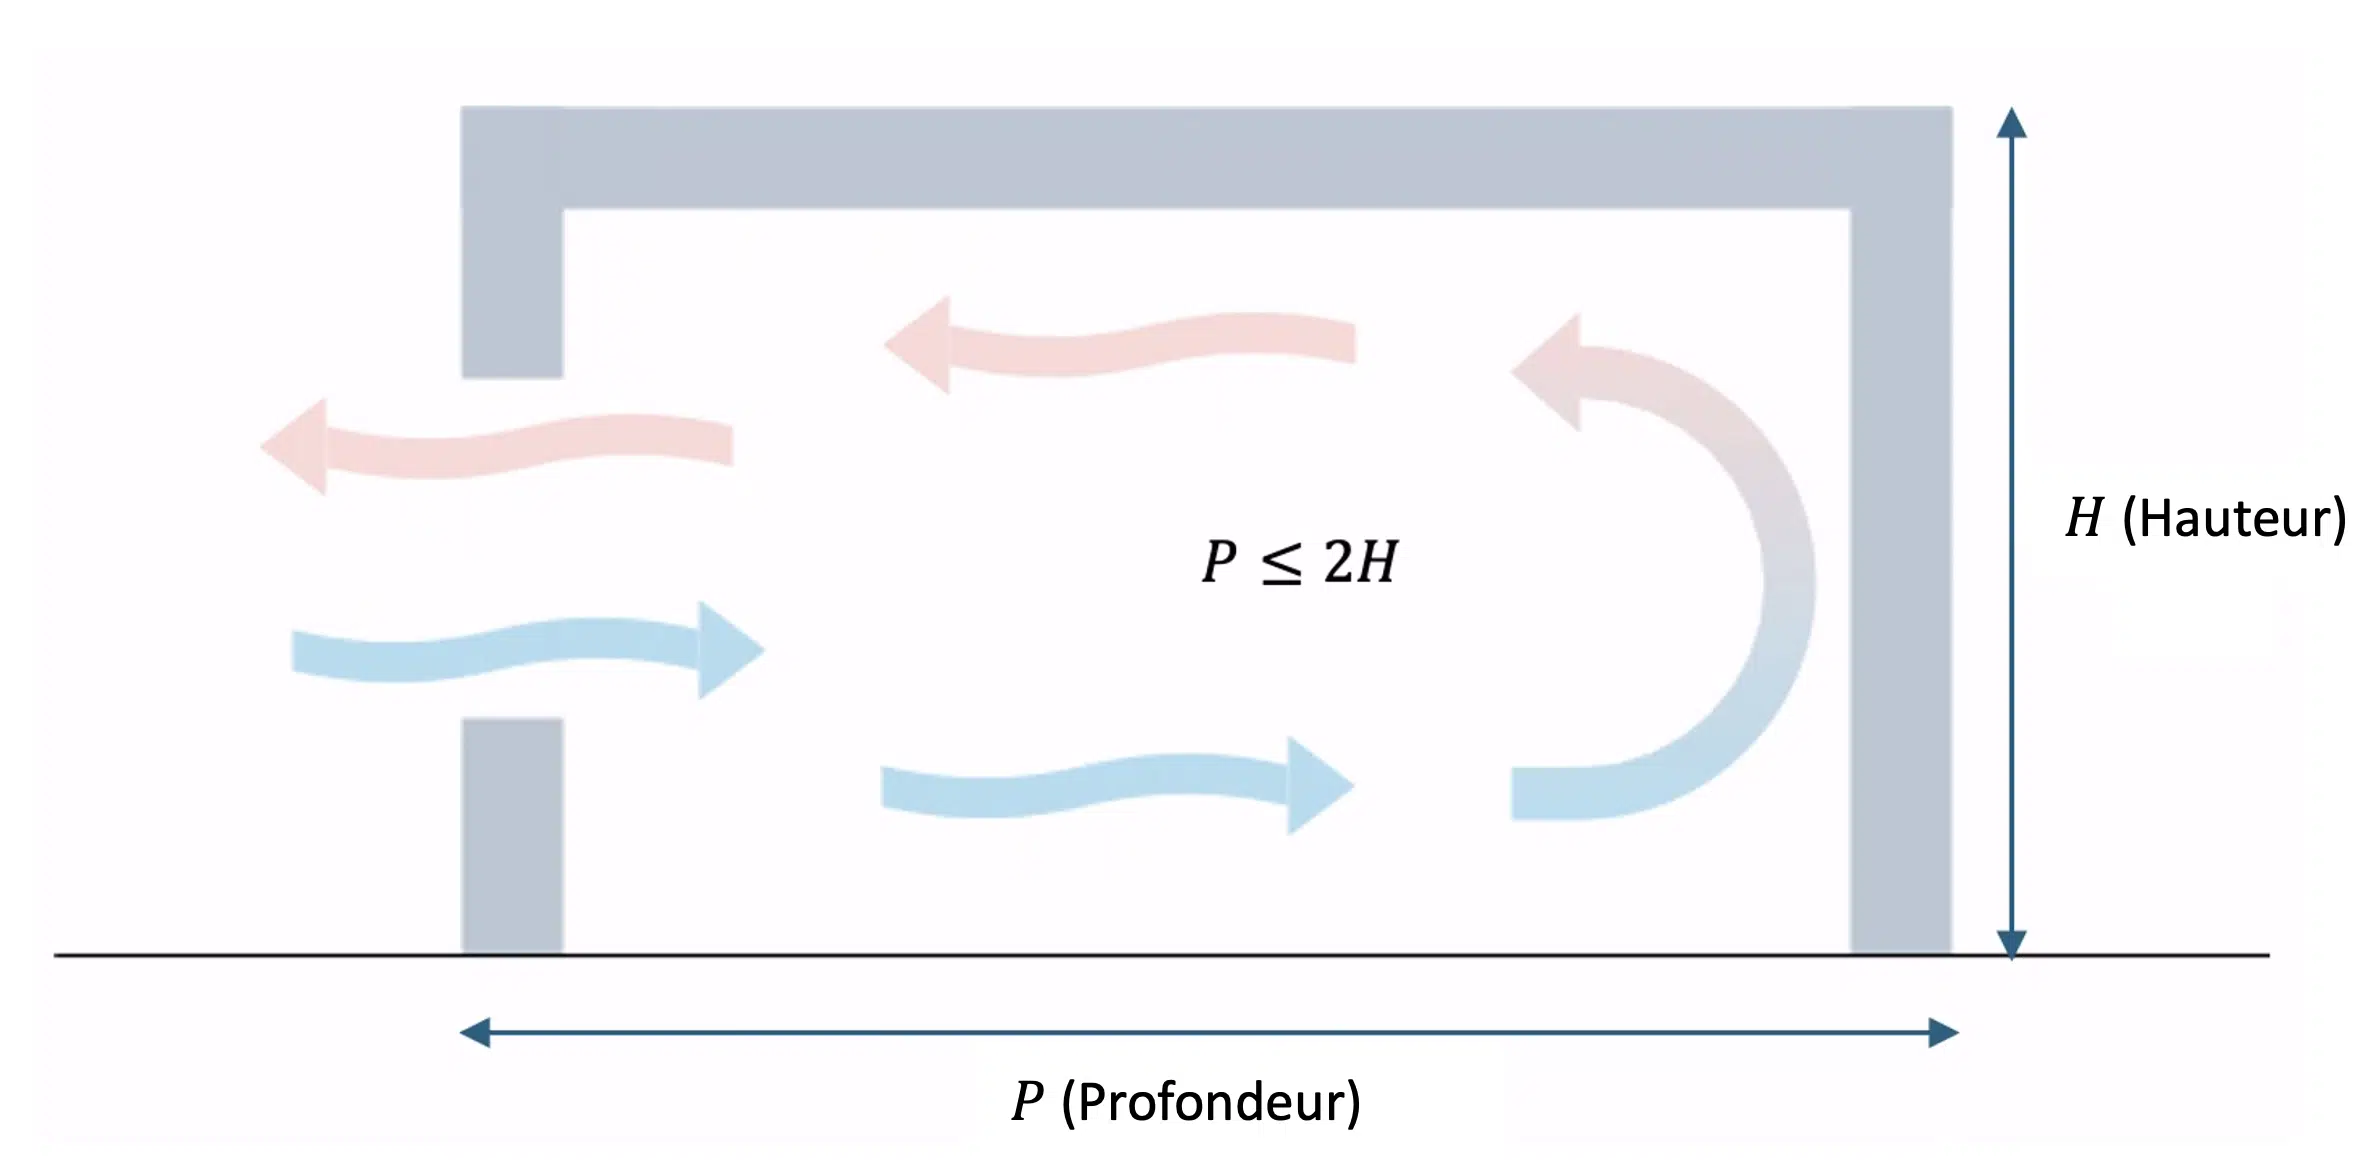
Its major drawback is that it depends heavily on outdoor temperatures: its effectiveness is reduced during hot, calm periods, when the differences in temperature and pressure are minimal. Mechanical ventilation may then be required. Often used in residential and commercial buildings where openings on several façades are not possible, it generally remains not very efficient.
Cross ventilation
Cross ventilation uses the pressure differences between two opposing openings to draw in fresh air and exhaust stale air. It is favoured in climates where the prevailing winds are steady and strong, as it allows efficient renewal while removing heat, humidity and contaminants.
Buildings designed for cross ventilation are oriented to capture the prevailing winds, with openings strategically positioned on opposing façades. This method can be effective in maintaining a comfortable interior while reducing reliance on mechanical ventilation — hence energy savings — but its effectiveness varies with weather conditions and building characteristics.
Advantages and drawbacks
Advantages
- Reduced reliance on mechanical systems.
- Efficient air renewal (cross ventilation).
- Improved air quality and thermal comfort.
Drawbacks
- Limited control of the flow rate; depends on occupants opening the windows.
- Infiltration of outdoor pollutants and noise (polluted area, busy road).
- Strong dependence on weather conditions: no wind, no ventilation.
Atrium and chimney ventilation
The atrium
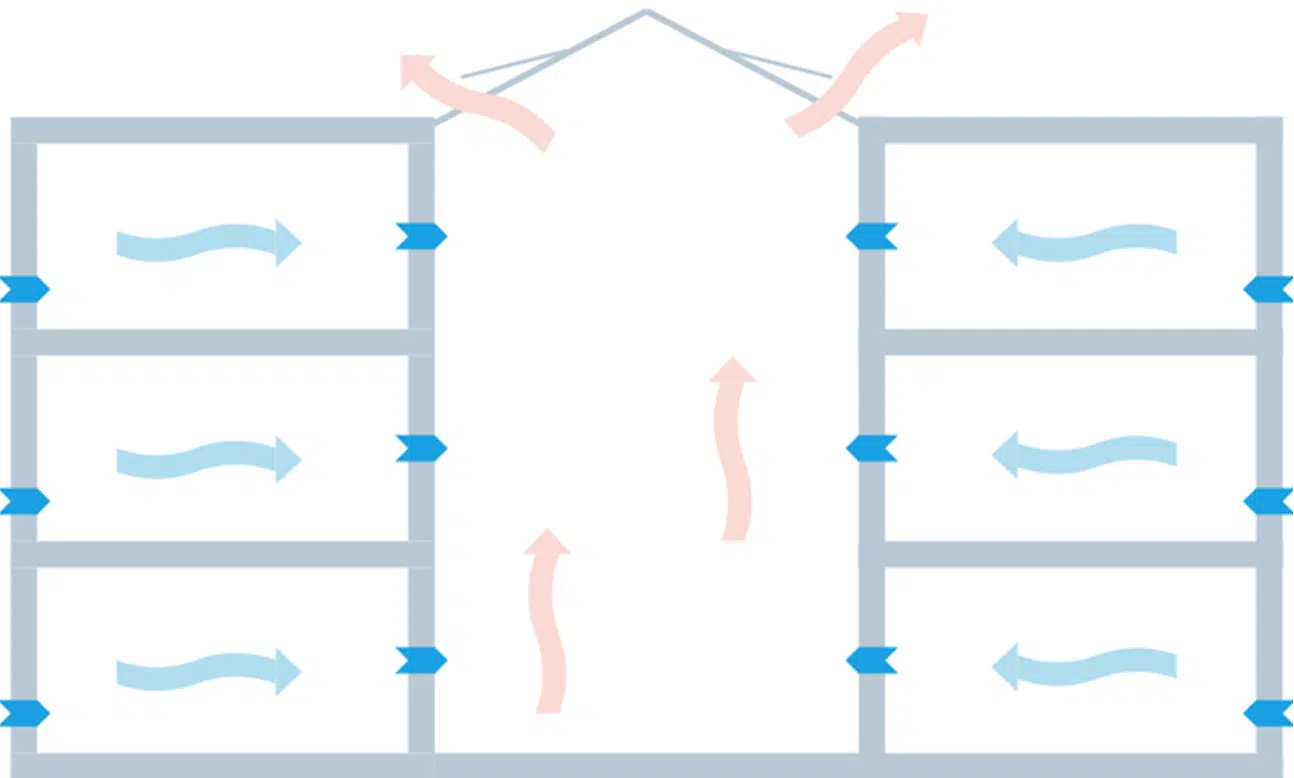
Atriums are open interior spaces, often spanning several floors, that act as light wells and meeting areas. Their ventilation relies on the stack effect: warm air naturally rises to the top of the atrium because of the density difference, and is exhausted through the high-level openings, creating a draught that draws fresh air in through the lower openings.
Advantages
- Improved air quality (renewal, removal of contaminants).
- Natural lighting, reducing reliance on artificial lighting.
- An attractive and welcoming space, encouraging interaction.
Drawbacks
- Dependence on weather conditions (weak or inconsistent winds).
- Temperature control: fluctuations in both summer and winter.
- Can be problematic for smoke control (rapid spread of smoke).
Chimney natural ventilation
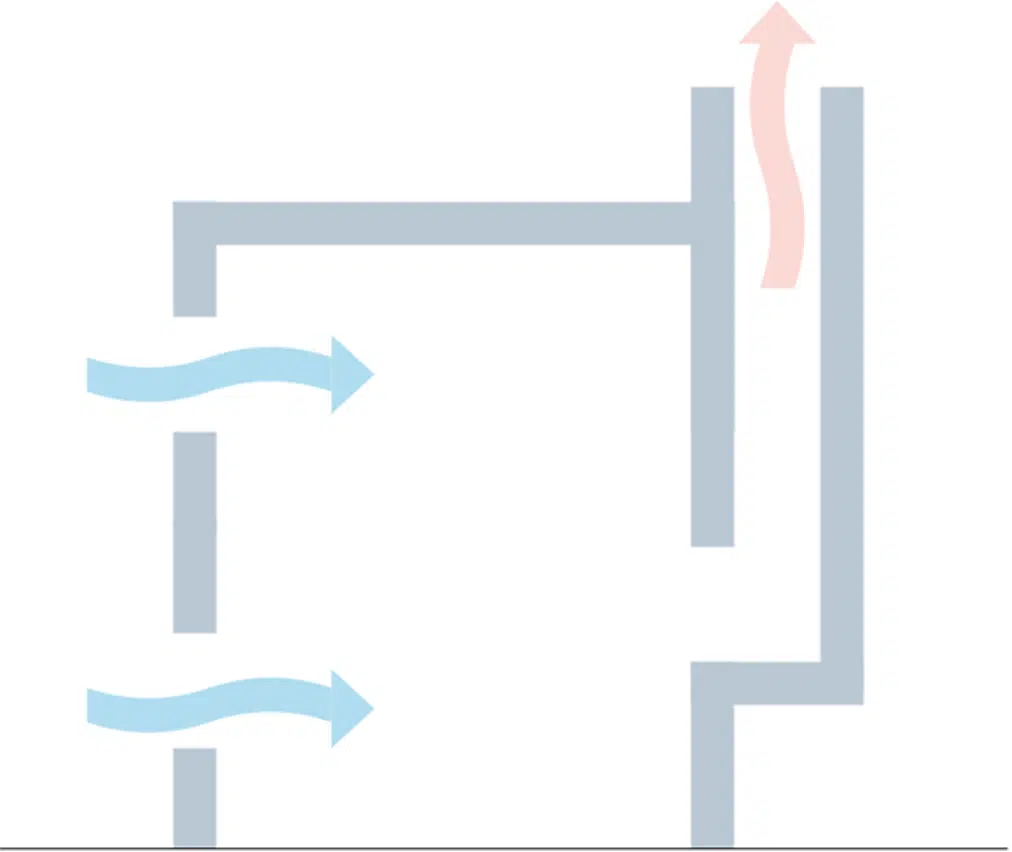
An old but effective method: chimneys are vertical ducts that allow warm air to escape naturally, creating a suction that draws fresh air in through the lower openings — this is the stack effect. As the indoor air warms up, it becomes less dense than the outdoor air; the fresh air entering through a low opening pushes the warm air up the duct to a higher opening.
Chimneys can be integrated into the external walls or stand as separate elements, adapted to different shapes and sizes to maximise efficiency. Their implementation must also be compatible with fire and acoustic requirements.
Drawbacks of chimney ventilation
- Depends on weather conditions: not very effective when temperature differences are minimal.
- Can cause unwanted heat losses in certain seasons.
Natural ventilation tower and ACNV
The natural ventilation tower
Natural ventilation towers draw their inspiration from the architectural traditions of the Middle East (the badgirs in Iran). In the form of roof-mounted towers or chimneys, they exploit the air currents at height, where the wind speed is higher: by capturing this fresh air and channelling it inside, they create an air movement that promotes natural and efficient circulation.
The windward side of the tower captures the fresh air, which spreads through the building's interior; the warm air is driven out and escapes through the leeward side. Today, the devices are less imposing than the badgirs: they are referred to as natural ventilation turrets.
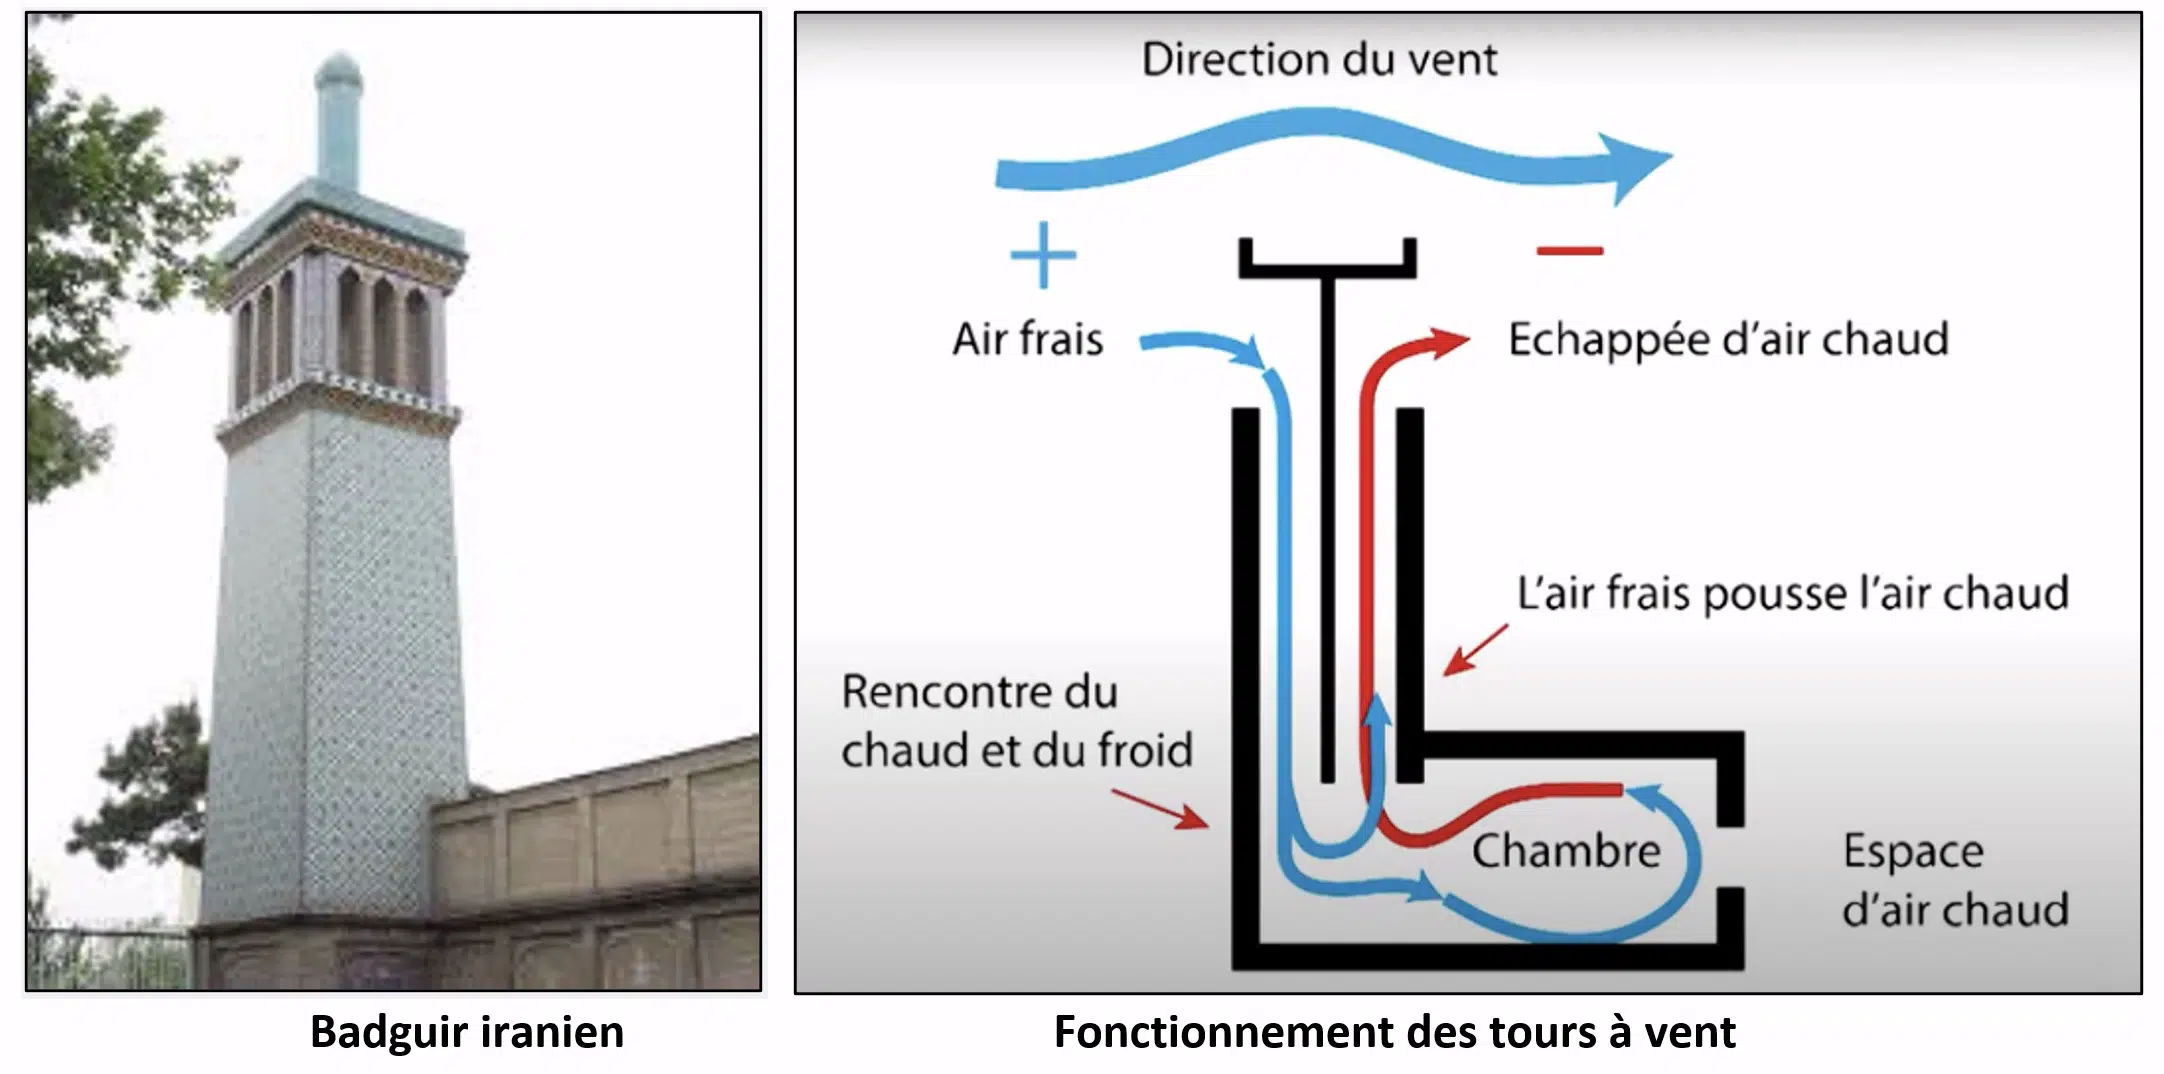
Advantages: reduced energy reliance on cooling devices (energy savings, lower carbon footprint), constant air renewal, and the ability to capture wind whatever its direction. On the other hand, their effectiveness depends heavily on wind speed and direction: in areas with weak or irregular winds they may not operate optimally, and their design must account for pressure variations and local conditions.
Assisted and controlled natural ventilation (ACNV)
ACNV reconciles the advantages of natural and mechanical ventilation. It relies on smart sensors measuring outdoor conditions (wind, temperature, pressure, sunlight) and indoor conditions (temperature, CO₂, occupancy). When conditions are favourable, it pauses the mechanical ventilation to take advantage of natural ventilation; otherwise, it activates the mechanical ventilation to ensure air renewal.
Advantages
- Energy savings (natural mode favoured when conditions are optimal).
- Air quality ensured by the combination of the two modes.
- Thermal comfort regulated according to outdoor conditions.
Drawbacks
- Higher initial cost (more complex system).
- Reliance on sensors (failure = degraded performance).
- Variable energy consumption depending on the compensation needed.
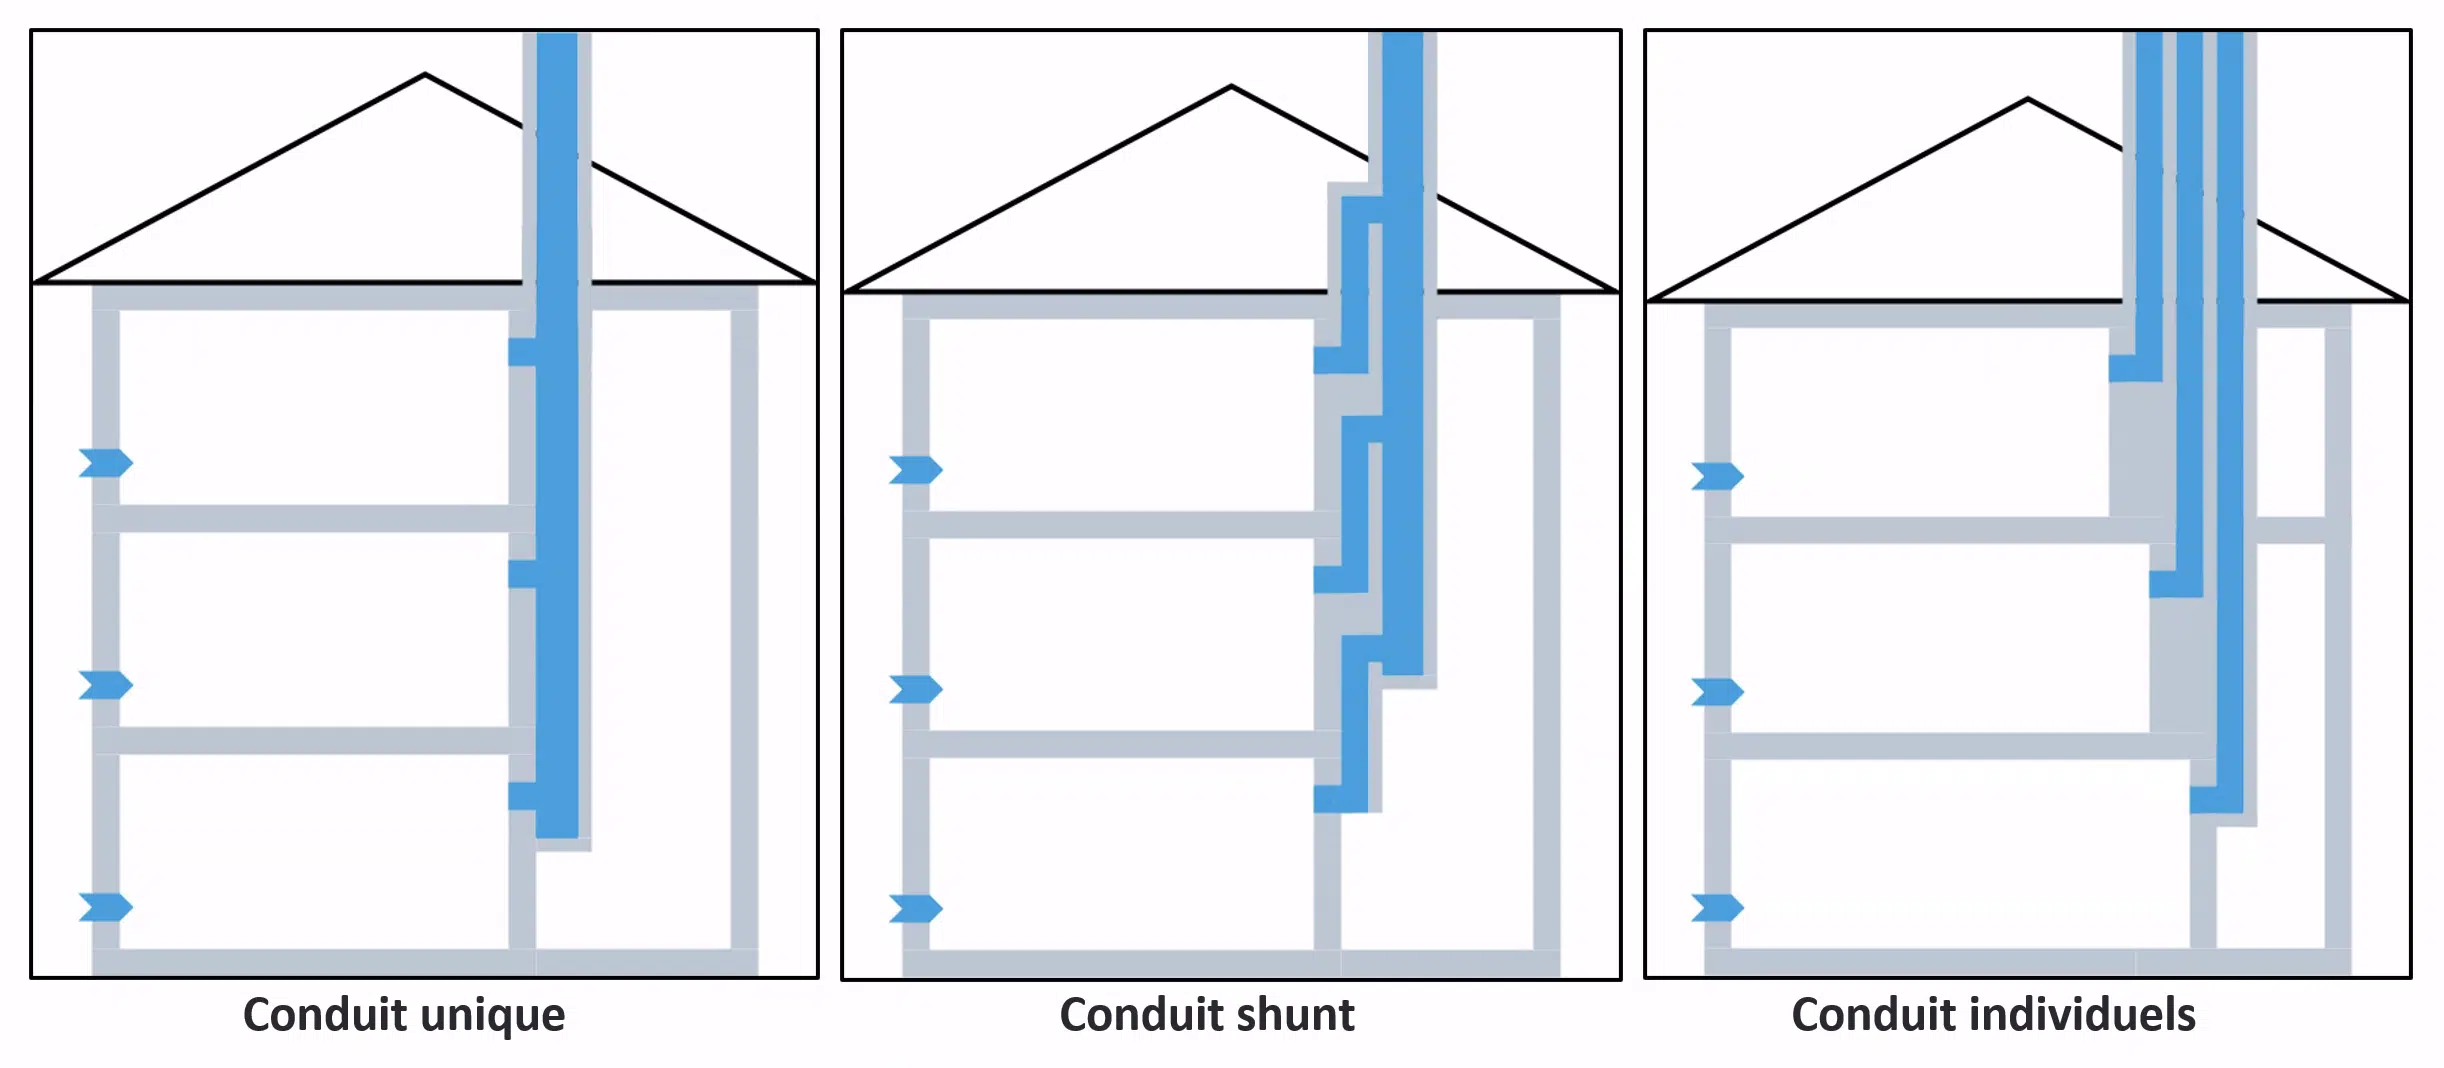
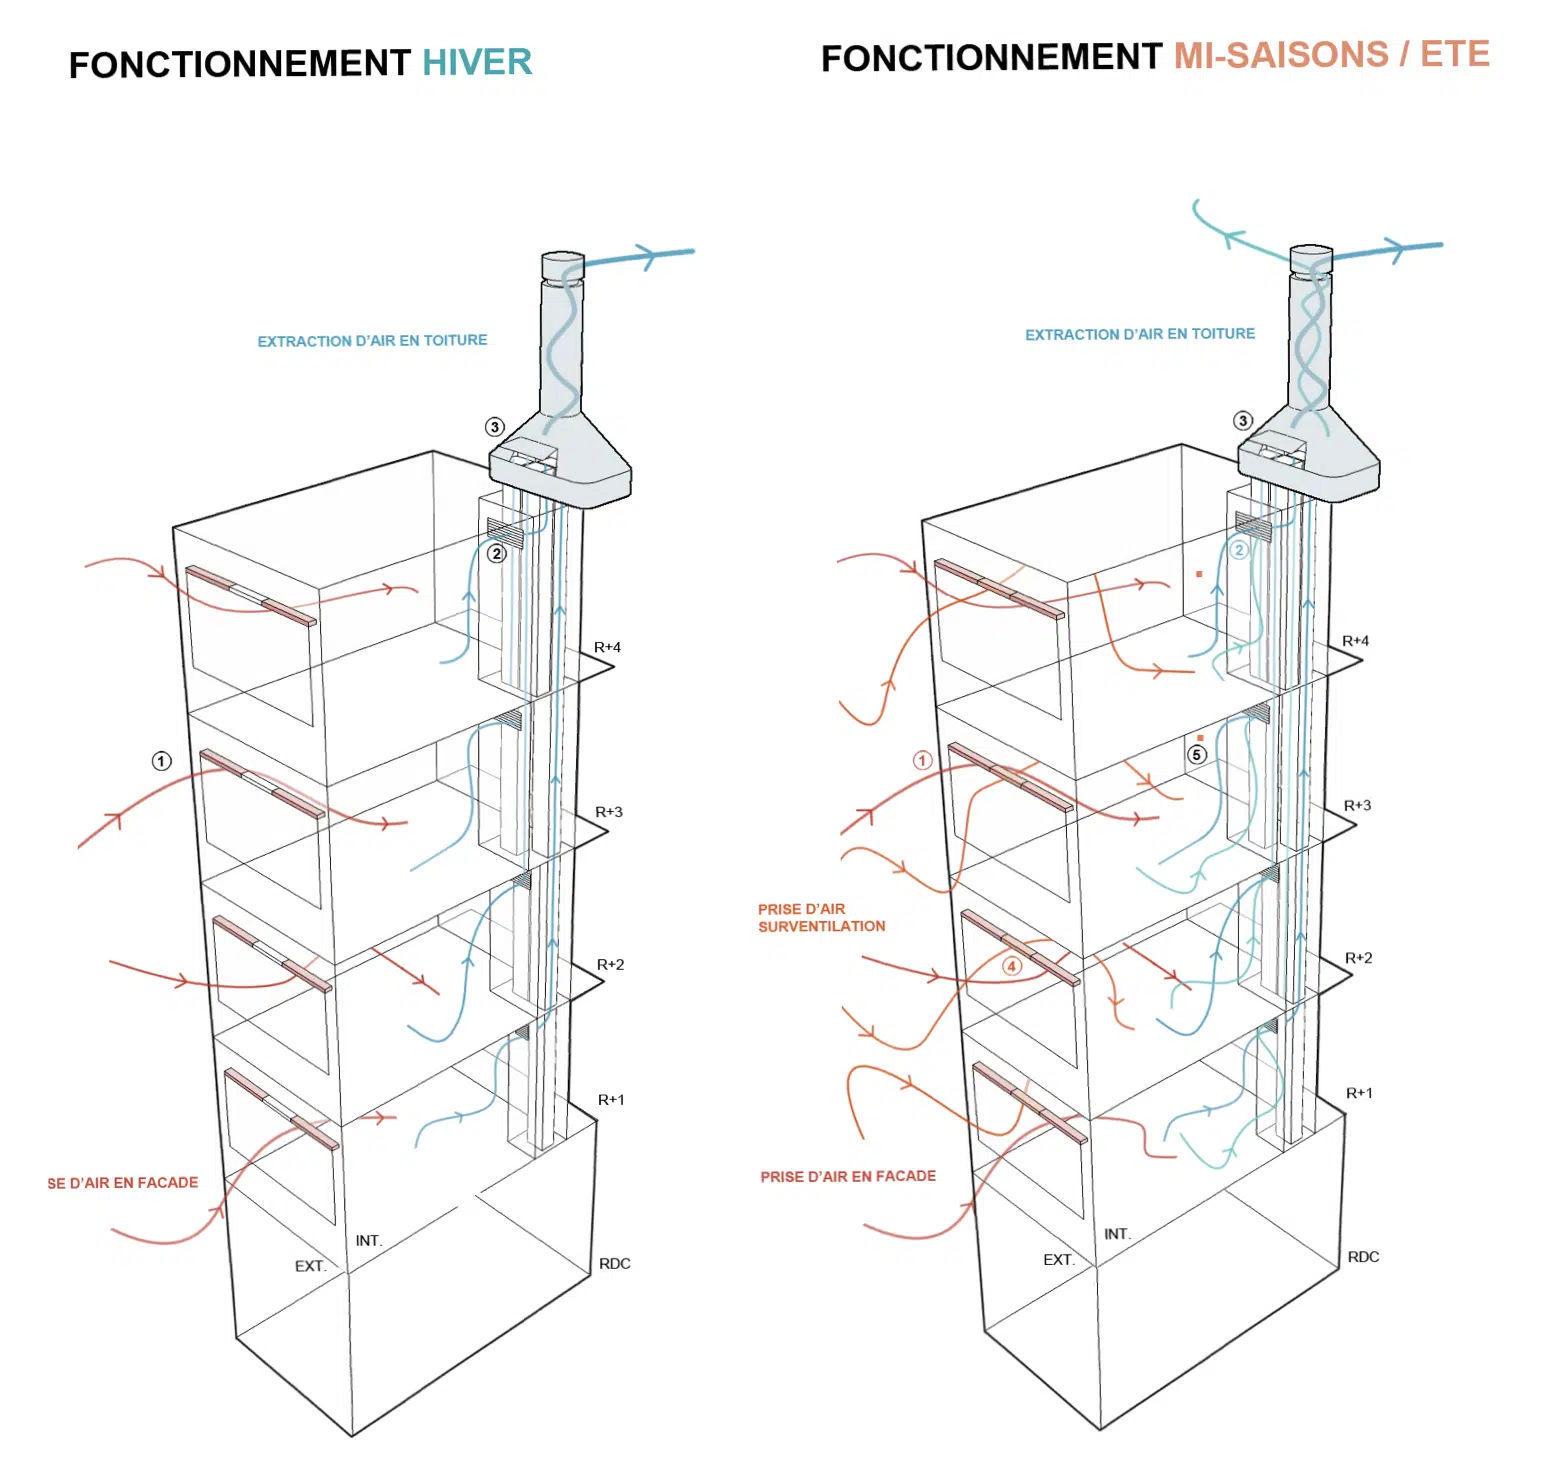
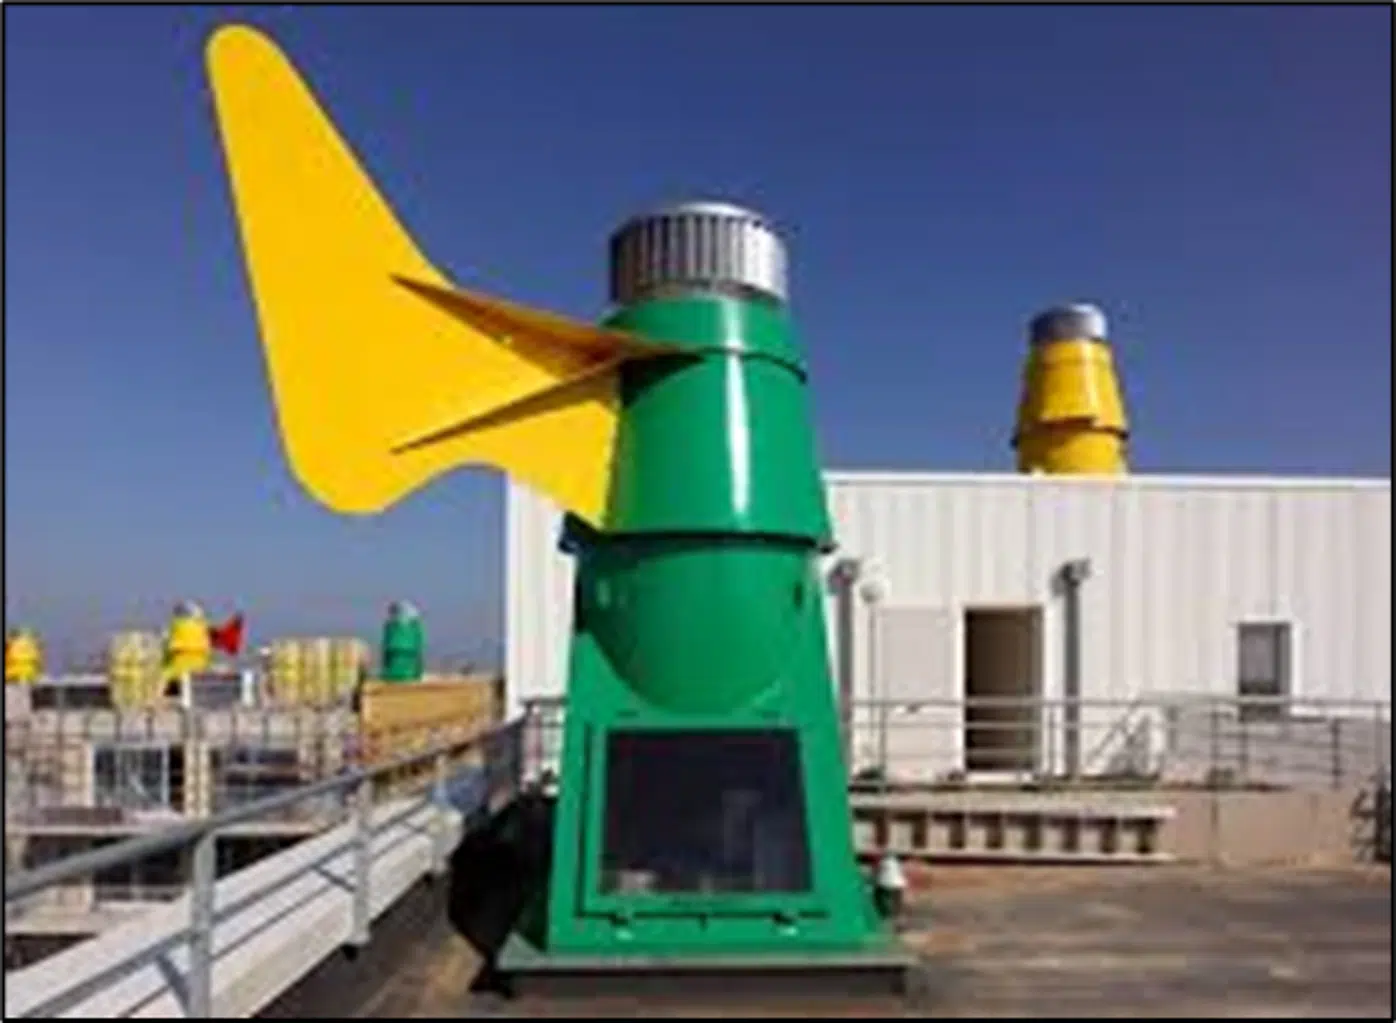
In Saint-Nazaire (Loire-Atlantique), a concrete example of ACNV was implemented: a self-regulating single-flow ventilation, with independent extraction per dwelling. Stale air is extracted from the wet rooms (kitchen, bathroom, WC) and discharged through individual ducts opening onto the roof, via large chimneys serving as the base for orientable ventilation turrets that exploit the stack effect and wind energy. These turrets also act as solar chimneys (glazed frames raising the outlet temperature to improve the draught), and a per-dwelling control system adjusts the flow rates according to needs and climate.
Sizing and CFD studies
Why CFD studies matter
EOLIOS provides specialised expertise in the CFD sizing and study of ducts and chimneys for natural ventilation. Our services — initial design, performance analysis or optimisation of existing systems — use advanced numerical modelling tools to optimise the performance and efficiency of ventilation systems.
Study of different types of chimneys
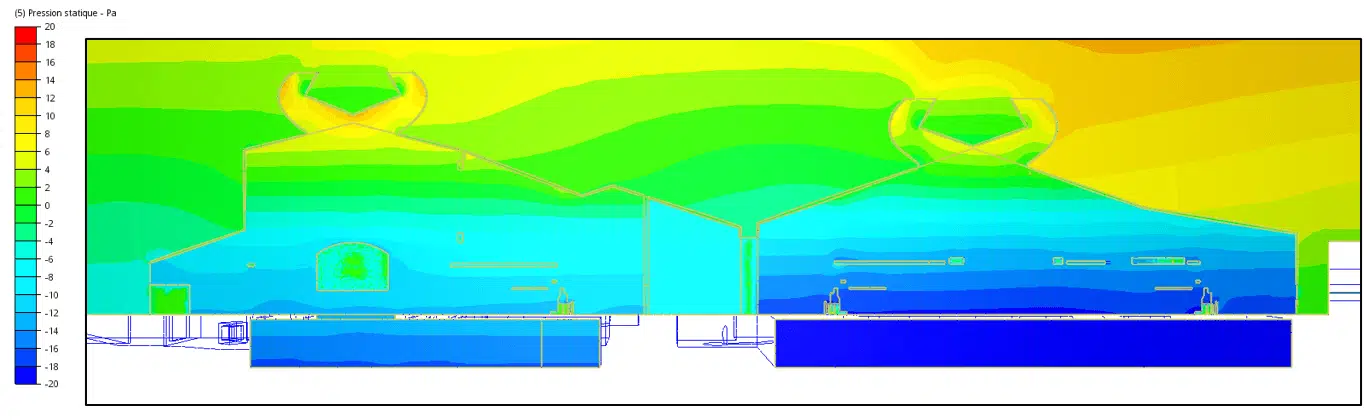
Here is an example of CFD studies carried out to determine which type of chimney is the most effective. After sizing the ducts (taking into account the air flow to be exhausted and the building volumes), different types of air outlet were tested. Before any simulation, a climate study of the site is carried out to estimate the most frequent wind directions and their intensity — essential to obtain results that match reality.
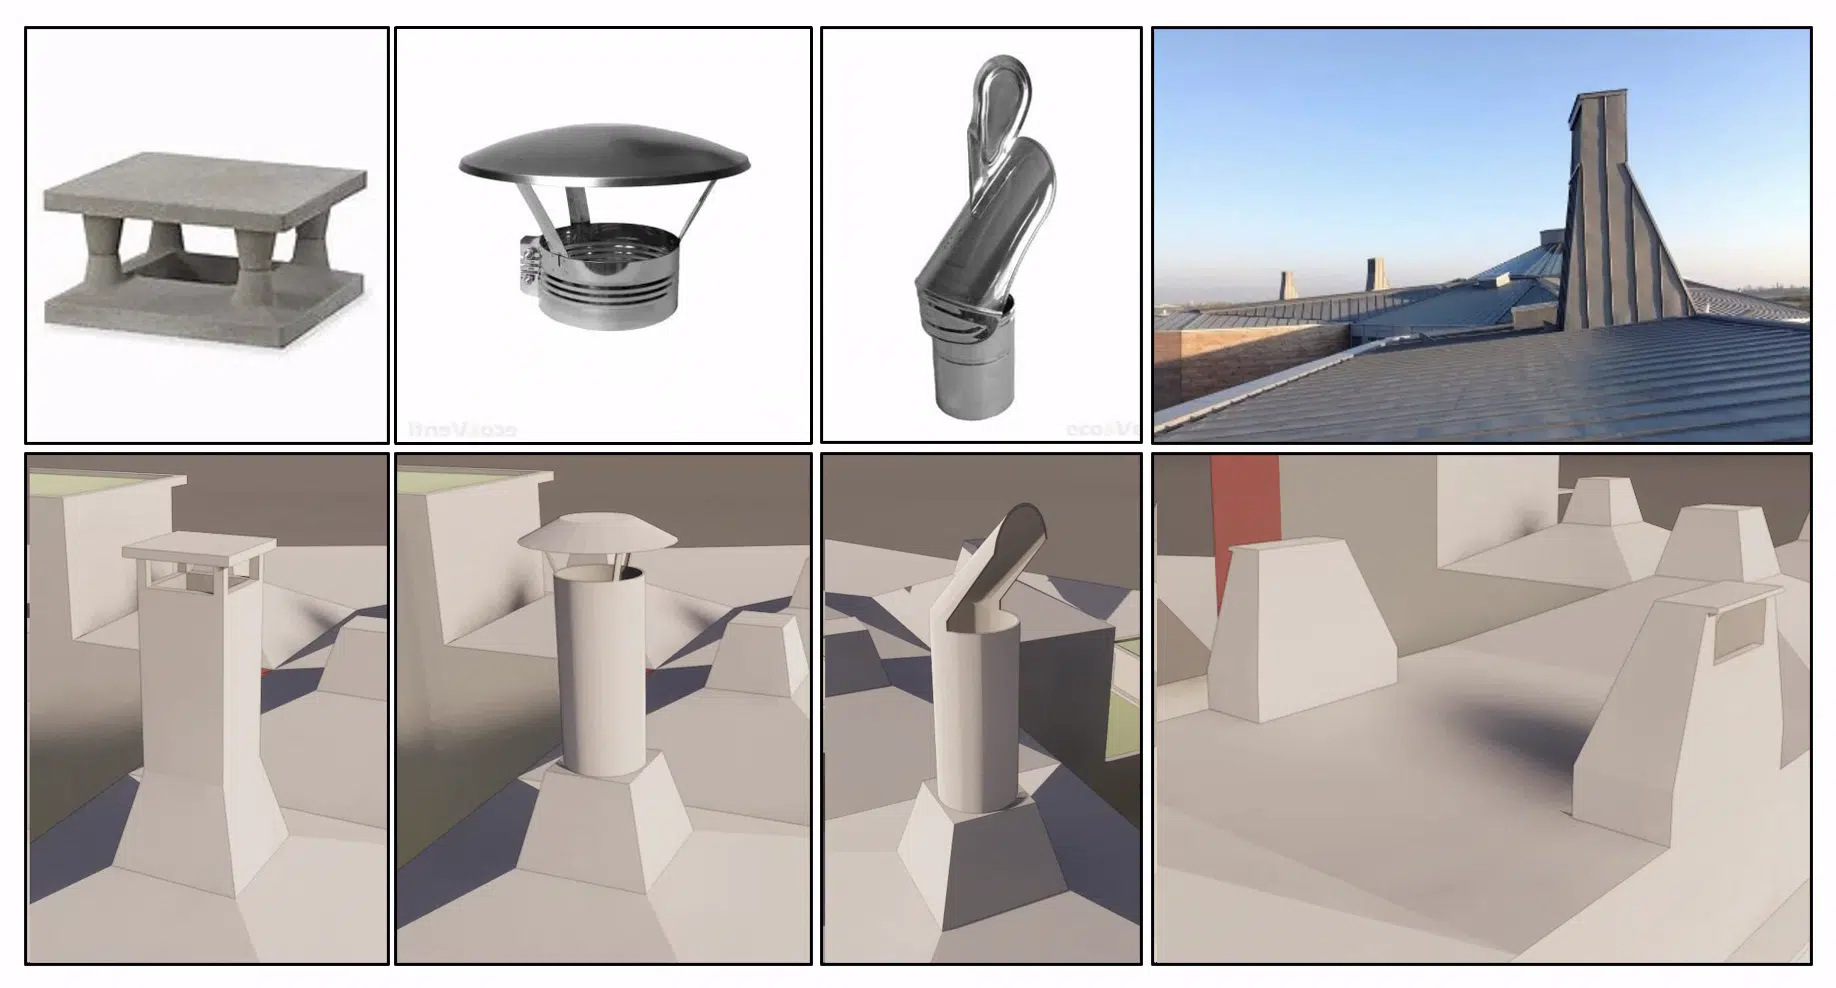
The different chimney outlets are modelled in 3D to be tested by CFD: the aim is to determine the most relevant shape by comparing the extracted flow rates across configurations. The capture surfaces and duct sizes are equivalent for each study, so as to compare only the natural draught efficiency.
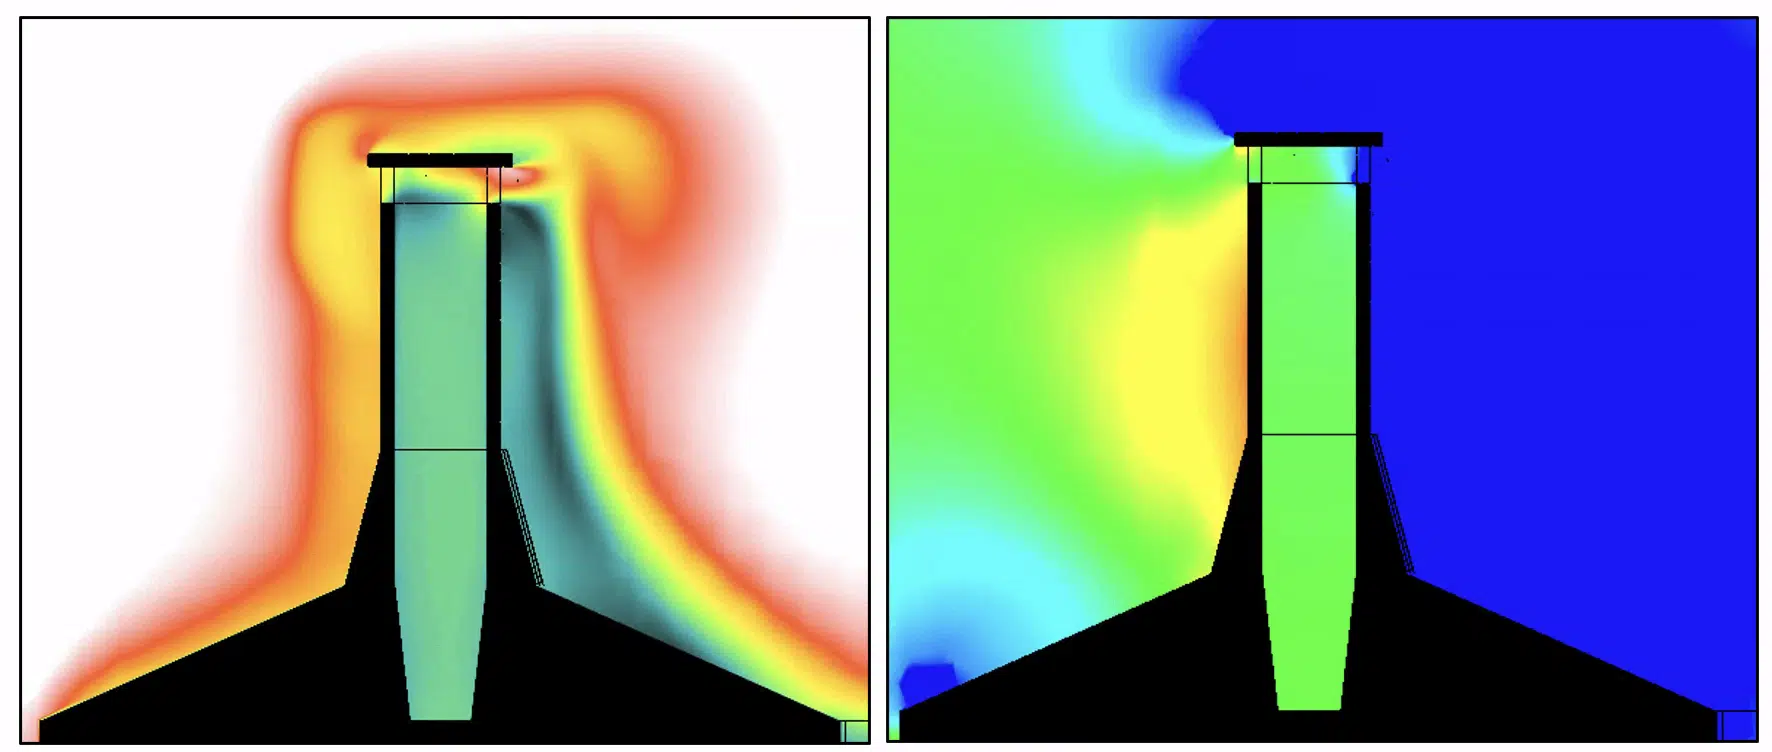
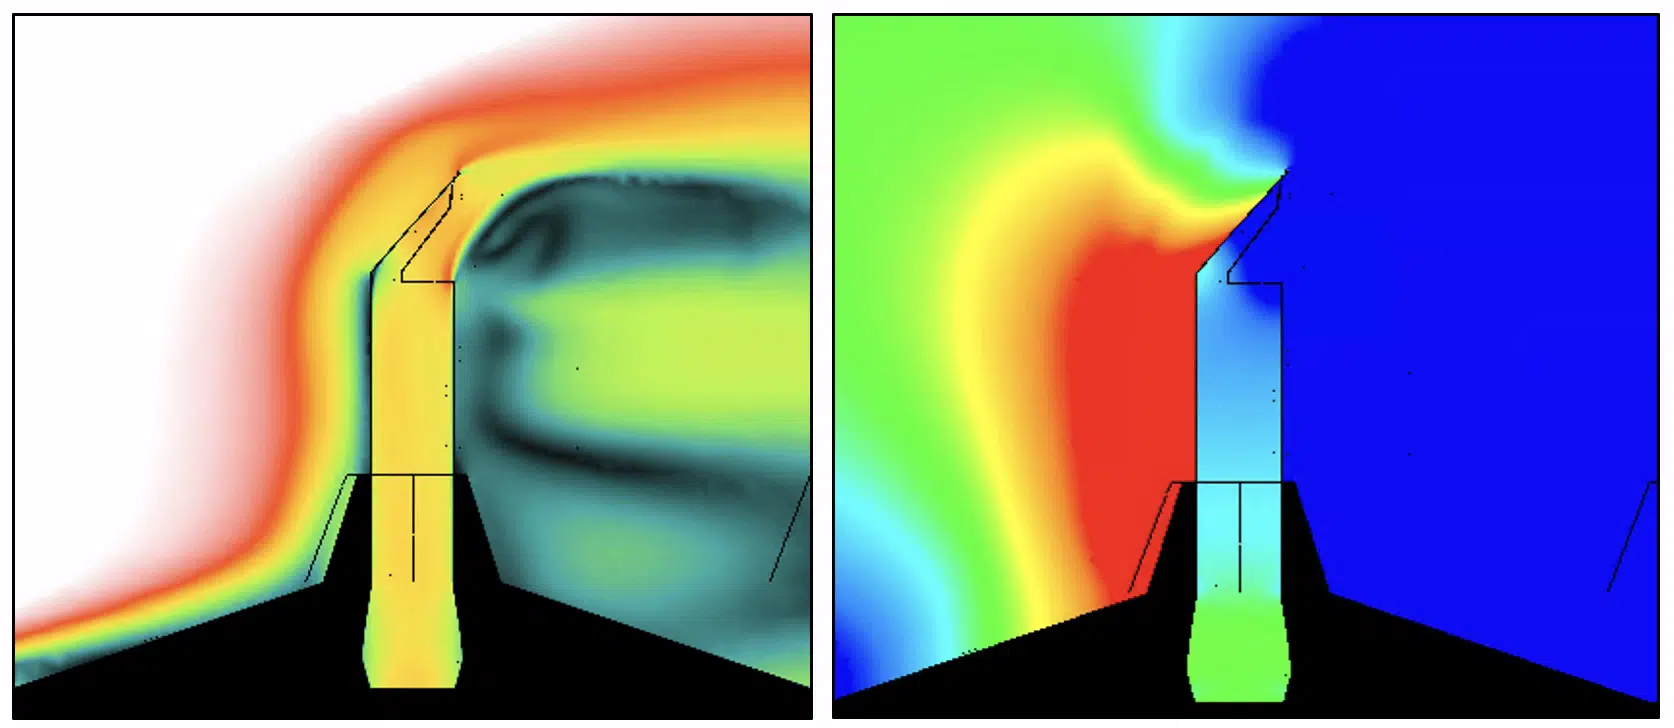
Depending on the project's needs and the climate conditions, some chimneys are more suitable than others. EOLIOS's role is to estimate which air outlet will be the most suitable, with duct sizing matching the project's needs.
Natural ventilation through individual ducts
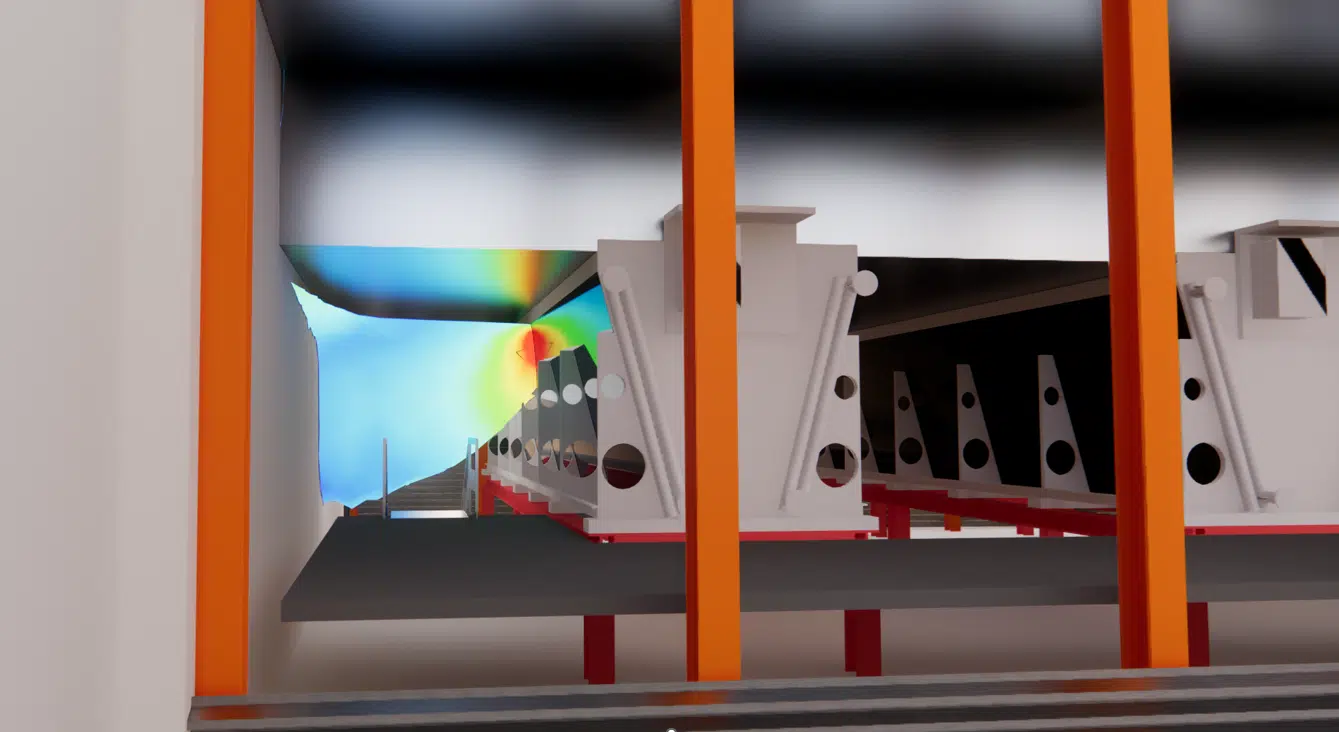
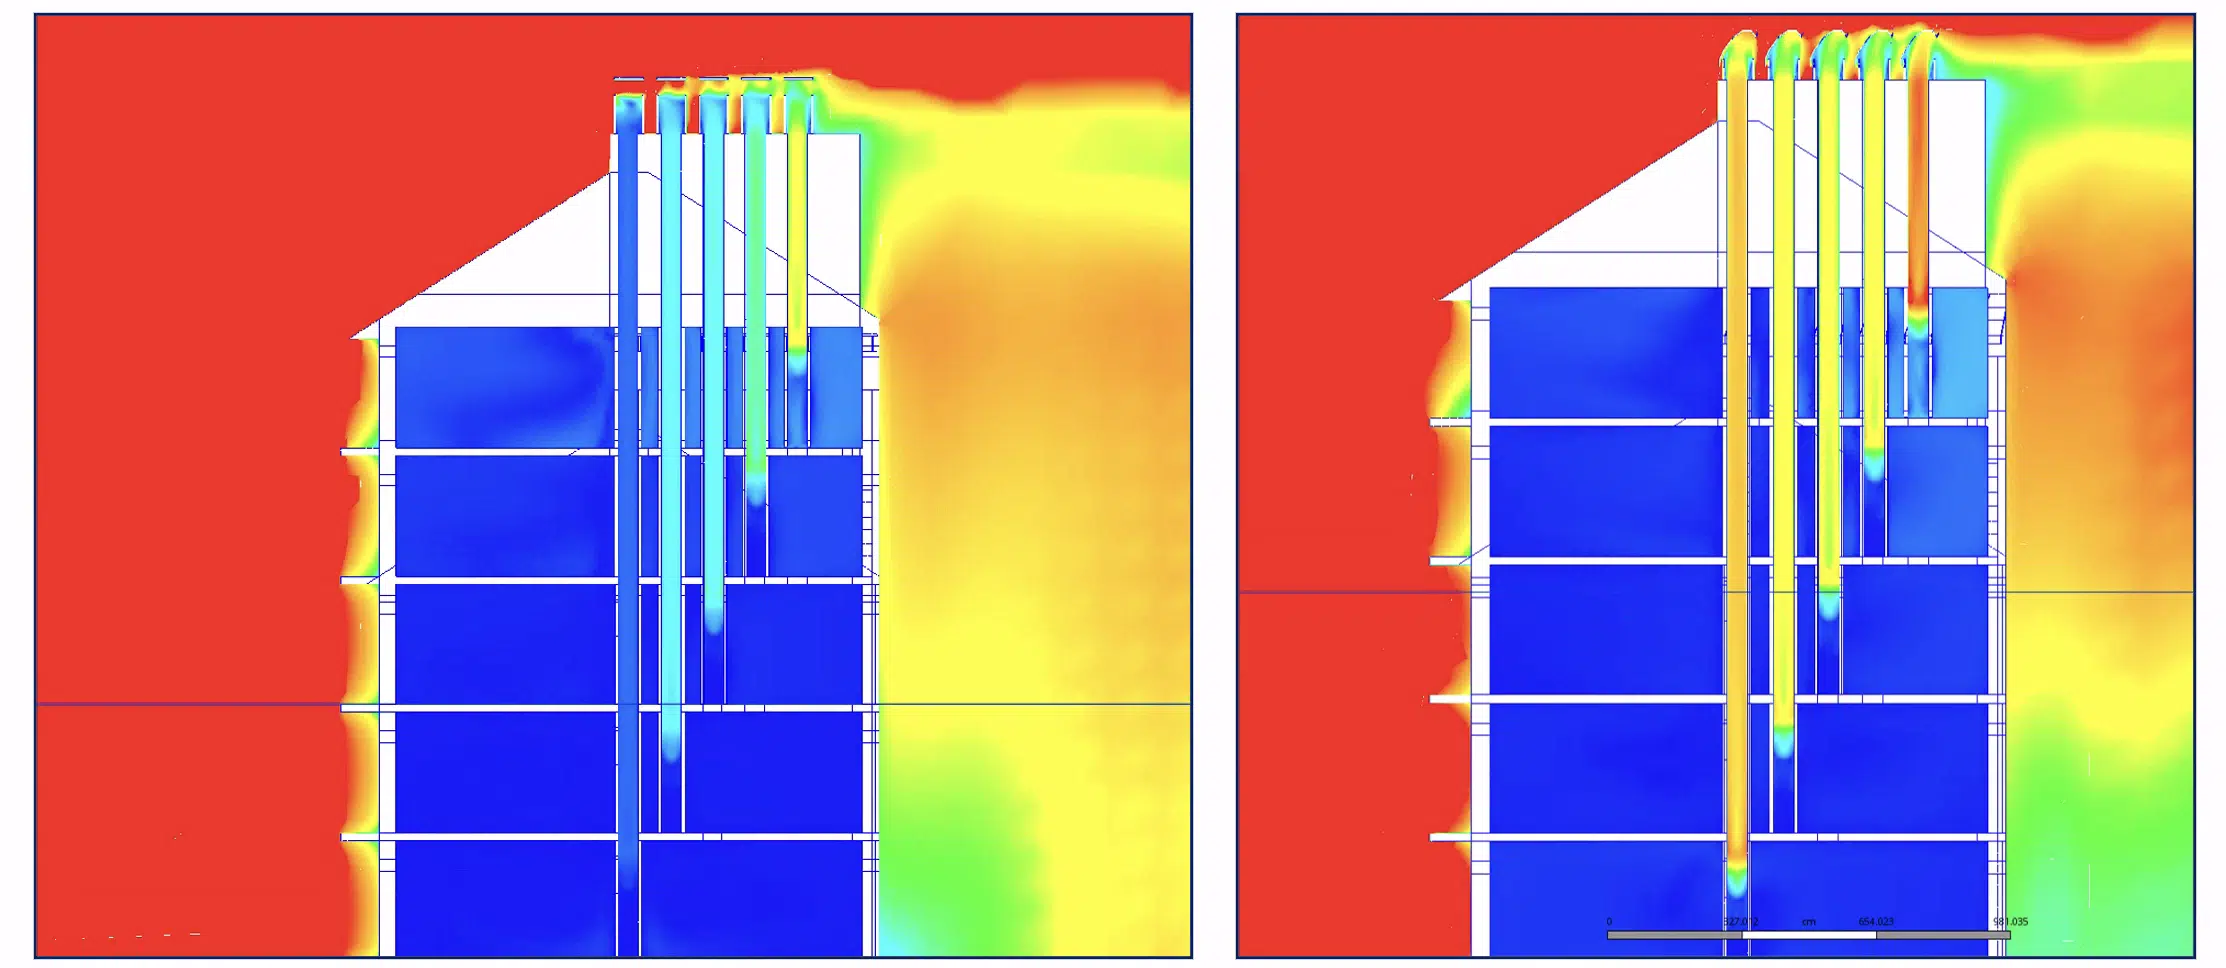
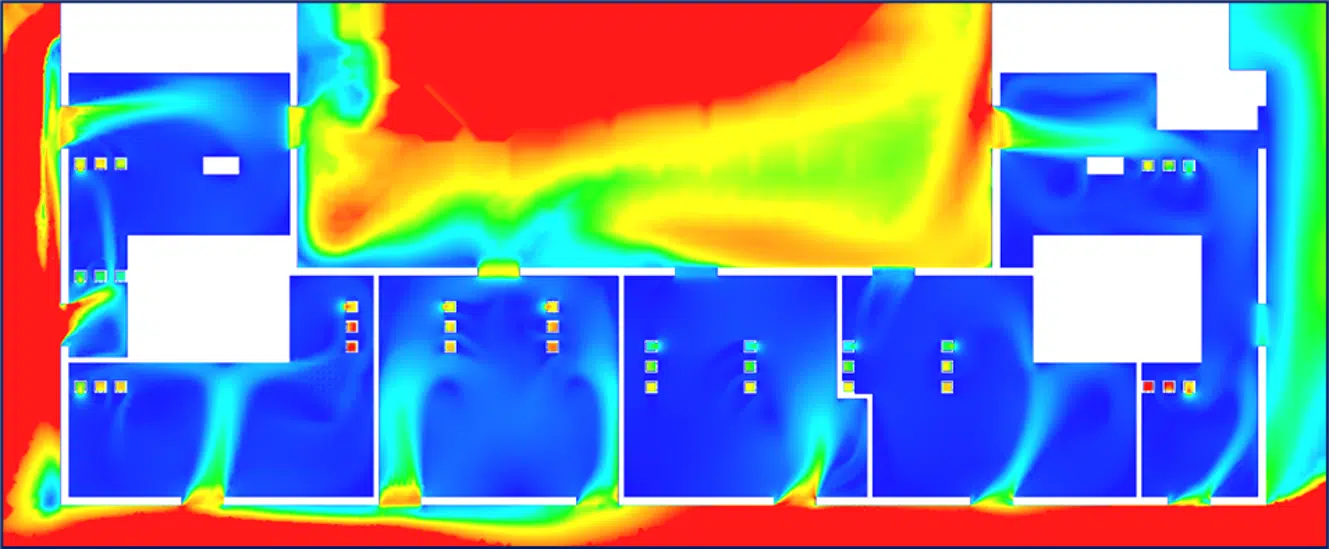
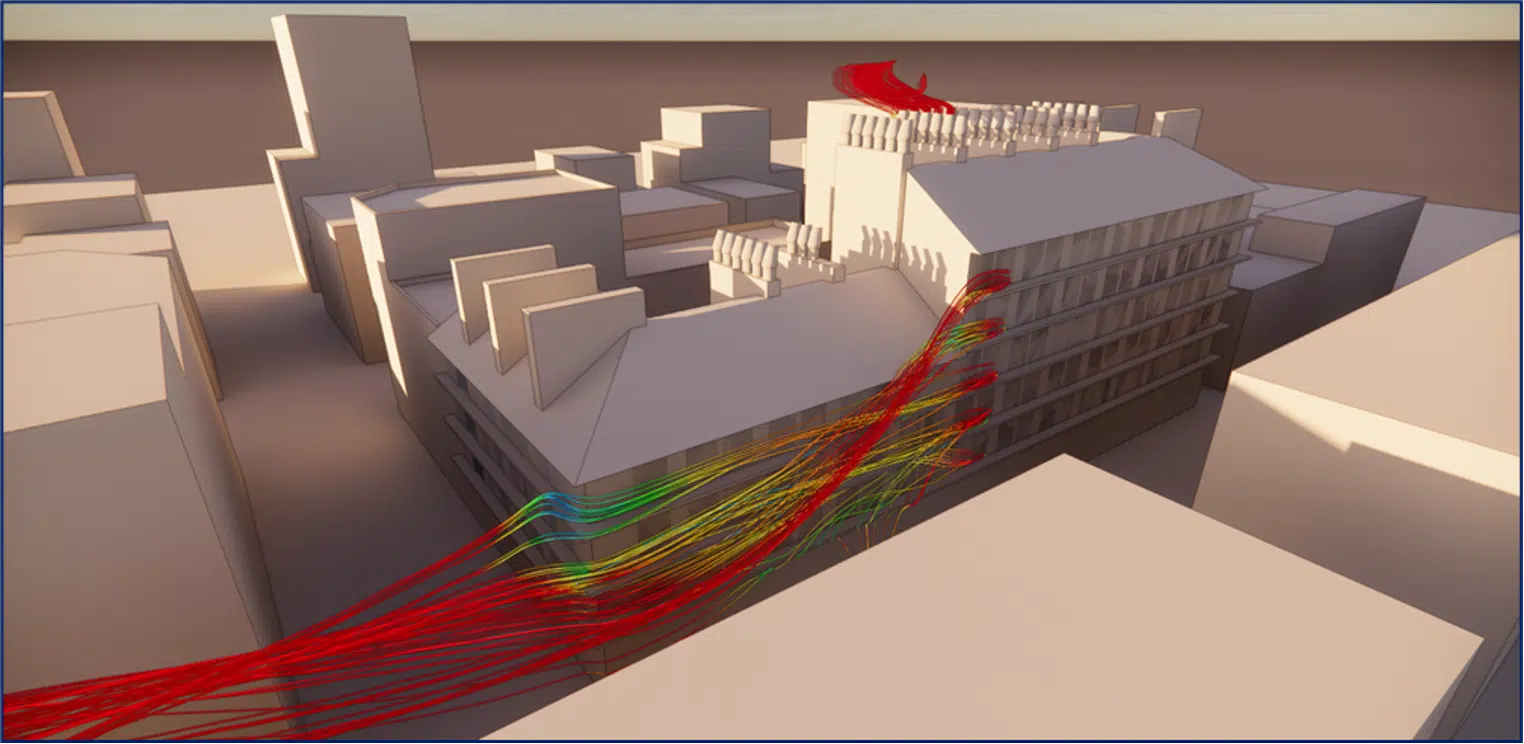
In this study, EOLIOS sized individual ducts to ventilate each floor efficiently. The figures below show the air speeds in the building and in the ducts, for two types of chimney (classic fixed and mobile), as well as the cross ventilation through the façade openings.
Summary
Natural ventilation offers effective and sustainable solutions to ensure adequate air circulation. Each system has its own advantages and drawbacks, but all contribute to creating a healthy and comfortable indoor environment. It improves air quality while remaining energy-frugal, and therefore environmentally friendly.
It is part of a sustainable approach to construction, using the available natural resources and requiring almost no maintenance; it reduces reliance on electrical technologies and the carbon footprint of buildings. Its main drawback remains its dependence on climate conditions (notably wind strength), hence an effectiveness that varies with climate and geography.
This is why EOLIOS brings its expertise to the sizing and implementation of natural ventilation: CFD simulation, simple to implement from the design stage, makes it possible to choose the most effective system.
Chimneys, wind towers, individual ducts, ACNV: our engineers size and optimise them by CFD.