
Protected content
This study is confidential. Enter the password to access it.
Incorrect password. Try again.
This study is confidential. Enter the password to access it.
Incorrect password. Try again.
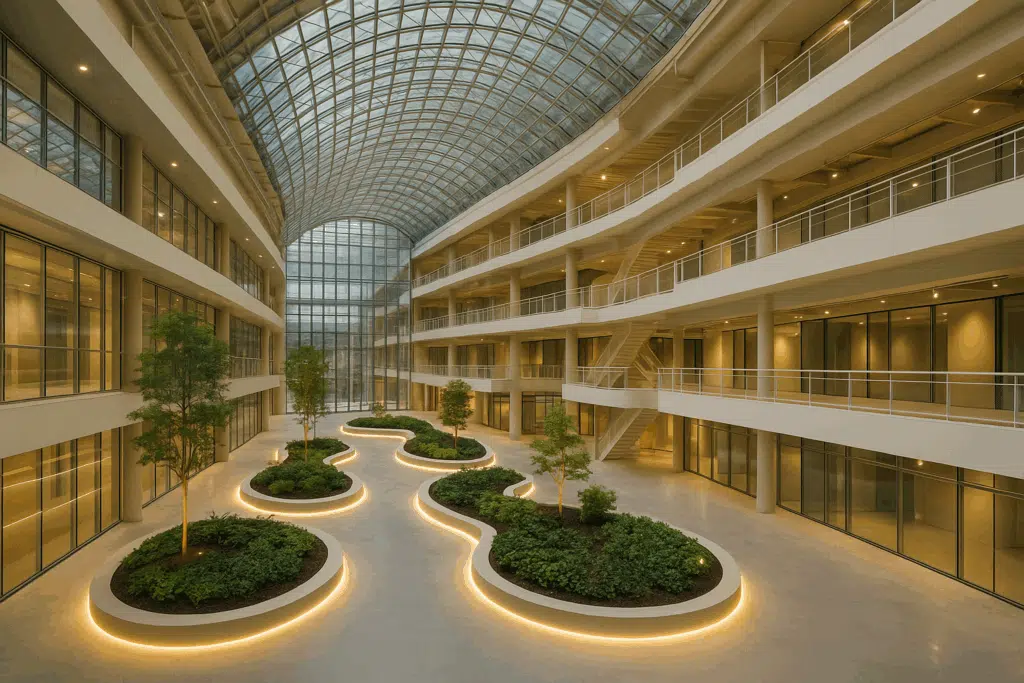
Thermo-airflow CFD study of a glazed atrium: controlling solar radiation, stratification and occupant comfort (PMV/PPD).
EOLIOS is an expert in the thermo-airflow modelling of atriums, halls and high-rise spaces: analysis of solar radiation and thermal gains, 3D CFD modelling of airflows, comfort assessment according to PMV and PPD.
Our simulations reveal the discomfort zones (hot zones, air stagnations) and optimise the design: supply and air mixing, integration of real climatic scenarios, natural-ventilation potential, support for HVAC sizing and control.
The challenge is twofold: guaranteeing the perceived quality of the indoor climate while controlling the energy consumption of the systems.
In brief. Thermo-airflow CFD study of a glazed atrium: solar radiation, stratification and inertia are modelled in 3D to map comfort in the sense of ISO 7730 (PMV and PPD indices). EOLIOS locates the discomfort zones, tests several climatic scenarios (summer, winter, mid-season) and proposes hybrid strategies, from assisted supply to night natural ventilation, to hold neutral comfort without over-consuming.
Atriums, reception halls and high-rise spaces are distinguished by their generous volumes, their largely glazed walls and their direct link with the outside. This transparency, a source of light, also becomes a major technical constraint: the solar gains, the stratification of the air masses and the thermal inertia of the structures continuously alter the comfort balance.
Warm air tends to accumulate in the upper part while the glazed walls absorb and release the radiation in rapid cycles — creating temperature gradients that are difficult to compensate for with a static approach.
The solar radiation constitutes the main source of incident energy: it passes through the glazing, turns into heat on contact with the surfaces, then radiates towards the occupants. The thermal stratification superimposes air layers of different temperatures (differences of several degrees between floor and glass roof). The thermal inertia of the materials dampens the variations but can release the accumulated heat late, prolonging the discomfort.
Understanding these phenomena requires a dynamic approach, capable of reproducing the reciprocal exchanges between convection, conduction and radiation.
EOLIOS relies on computational fluid dynamics (CFD) to reproduce the interactions between the air, the surfaces, the heat and the radiation. The 3D models simultaneously solve the conservation equations of mass, momentum and energy, offering a complete reading of the thermo-airflow behaviour: velocities, pressures, transfers by convection and radiation, stagnation zones and temperature imbalances.
The equivalent temperature of the surrounding surfaces as felt by an occupant. Under a glass roof it weighs as much as the air temperature: a warm wall radiates towards people even if the air stays temperate.
EOLIOS integrates real weather data and the position of the sun to simulate direct, diffuse and reflected radiation, taking into account the solar factor of the glazing, the shading of the façades and the spectral behaviour of the materials. The radiation-convection coupling makes it possible to calculate the mean radiant temperature, an essential parameter of the perceived feeling. The simulations cover several extreme scenarios — hot summer, cold winter, mid-season.
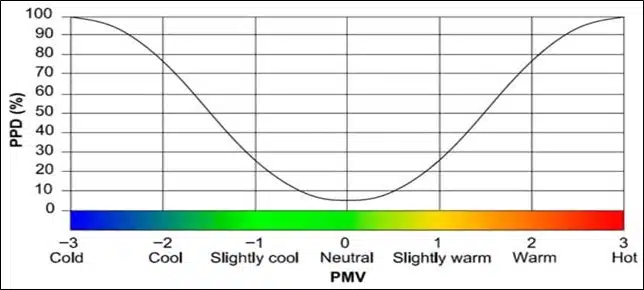
Beyond temperatures and velocities, EOLIOS relies on the standardised indicators PMV (Predicted Mean Vote) and PPD (Predicted Percentage of Dissatisfied) of the ISO 7730 standard. The PMV quantifies the thermal sensation (–3 to +3), the PPD estimates the percentage of dissatisfied, taking into account the air temperature, the radiant temperature, the air velocity, the humidity, the activity and the clothing. Objective: to tend towards a neutral comfort (PMV ≈ 0, PPD < 10 %).
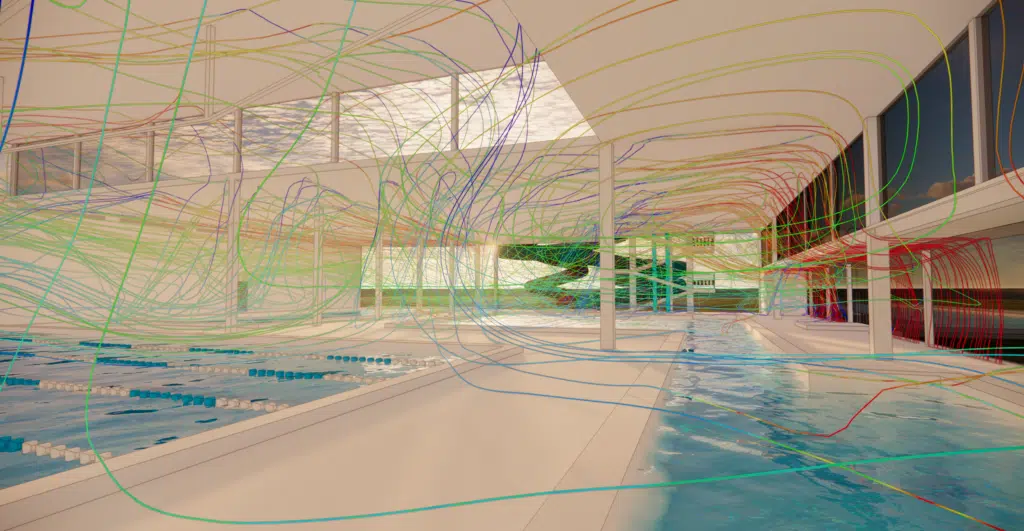
The CFD analysis reveals the mechanisms behind the imbalances: recirculation zones, poorly mixed volumes, hot spots linked to localised solar gains. EOLIOS then formulates targeted strategies — adjusting the position of a supply vent, modifying a diffusion angle, reviewing the control. In high-rise halls, the control of the air mixing is central: a subtle balance between velocity (discomfort if too fast) and homogeneity (stratification if insufficient).
The solar gains are characterised for different representative regimes, leading to control recommendations: adaptation of the supply flow rate, modulation of the cooling floor, solar protections.
EOLIOS studies the potential of natural ventilation and night free-cooling: the density differences between warm and cold layers generate a natural thermal draught that can be exploited to remove the heat accumulated during the day. Combined with intelligent mechanical control, this allows high-performing hybrid strategies: night natural ventilation, assisted supply during the day, modulation of the opening vents according to the wind.
The simulation makes it possible to observe the building before it is built: a genuine virtual laboratory where the architectural and technical choices are tested, compared and optimised. The 3D mappings of temperature, velocity and pressure validate and adjust the design (orientation of the nozzles, flow rates, supply temperature, solar factor of the glazing), reducing the uncertainties linked to great heights.
In the EOLIOS approach, comfort becomes a central performance criterion, integrated from the sketch stage — guaranteeing thermal stability and energy performance whatever the operating mode.
Know-how: climate-comfort optimisation — glass roofs and atriumsRadiation, stratification and perceived comfort: the answers to the questions clients and architects ask before a CFD study of an atrium.
Large glazed volumes combine solar gains, air stratification and the inertia of the structures. Heat accumulates at high level and the walls radiate towards the occupants: comfort therefore depends as much on radiation as on air temperature, as shown by our study of the Paleontology Gallery at the MNHN.
The PMV places the mean thermal sensation from −3 (cold) to +3 (hot); the PPD deduces the percentage of dissatisfied occupants. The neutral-comfort target corresponds to a PMV close to 0 and a PPD below 10 %, in accordance with ISO 7730.
The simulation integrates real weather data and the path of the sun to compute direct, diffuse and reflected radiation, taking into account the solar factor of the glazing and shading. The radiation-convection coupling gives the mean radiant temperature, essential to the perceived feeling.
Often as a complement. The thermal draught evacuates part of the accumulated heat, especially in night free-cooling, but a hybrid strategy, natural ventilation and assisted supply, generally remains necessary to hold comfort during the day.
As early as possible. Integrated from the sketch stage, the simulation tests the architectural and technical choices before construction, makes the HVAC sizing reliable and avoids costly corrections after delivery.
Explore our expertise, projects and technical papers to go further than the FAQ.
 PoolAquatic Center — Hauts-de-Seine
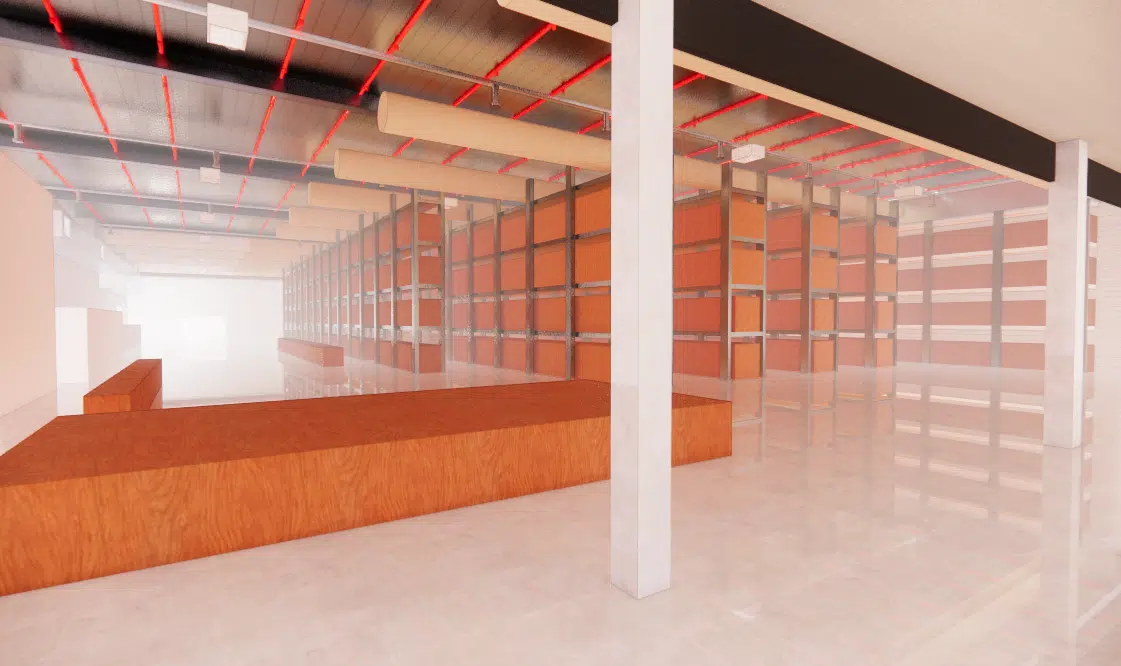 WarehouseHVAC engineering — Medical warehouse
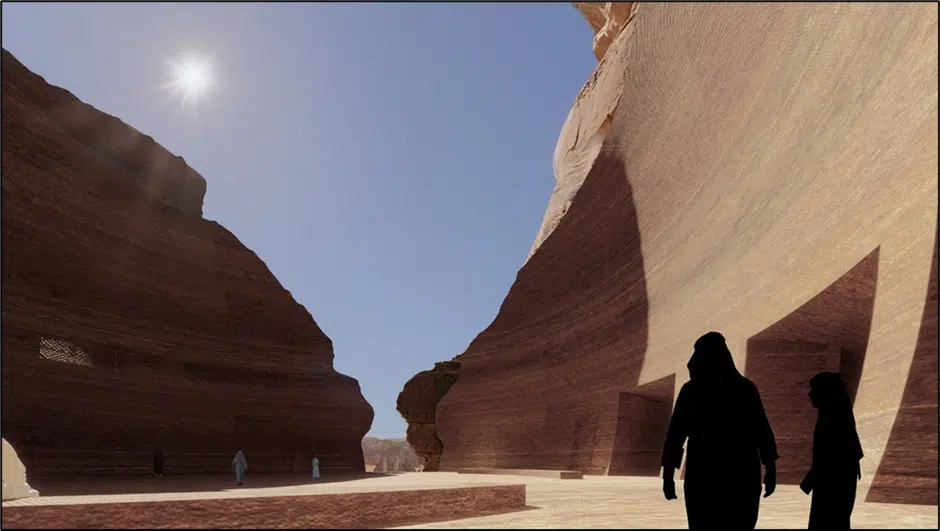 HotelSharaan by Jean Nouvel
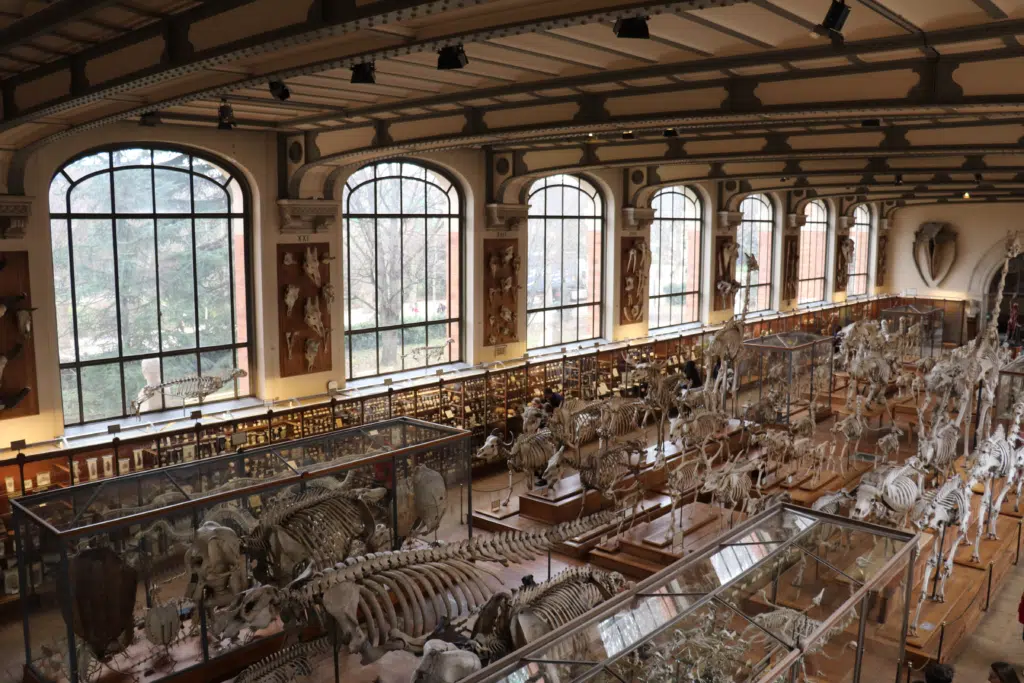 MuseumGallery of Palaeontology — MNHN
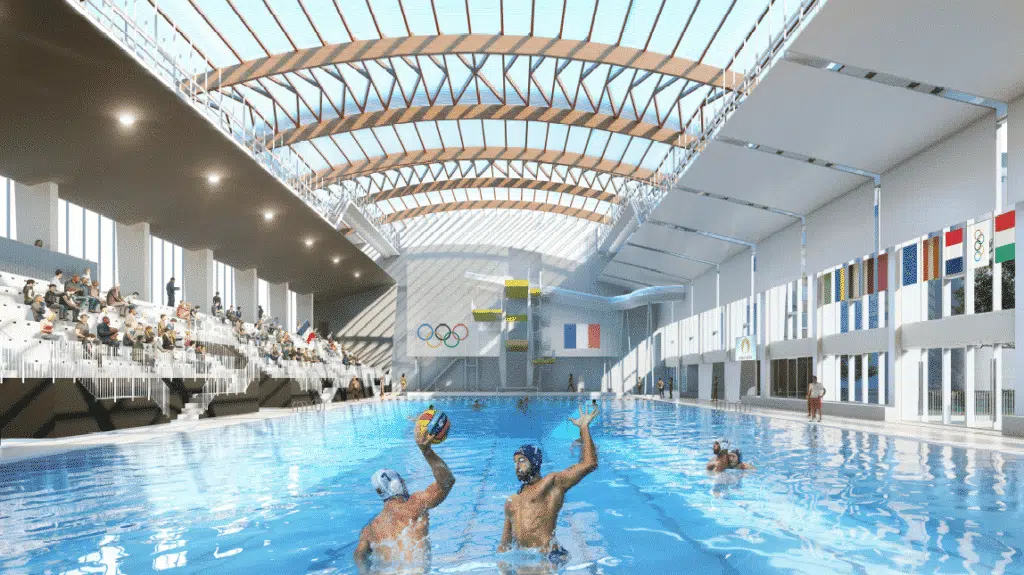 PoolSwimming pool — Montreuil
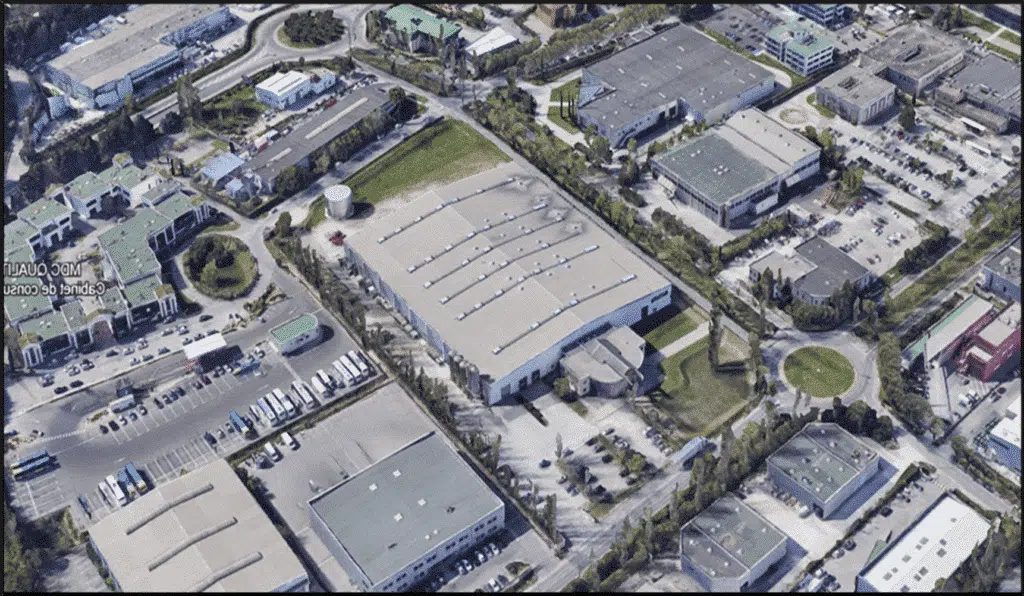 IndustryPharmaceutical plant — HVAC
 Natural ventilationPrototype — Natural-ventilation chimney
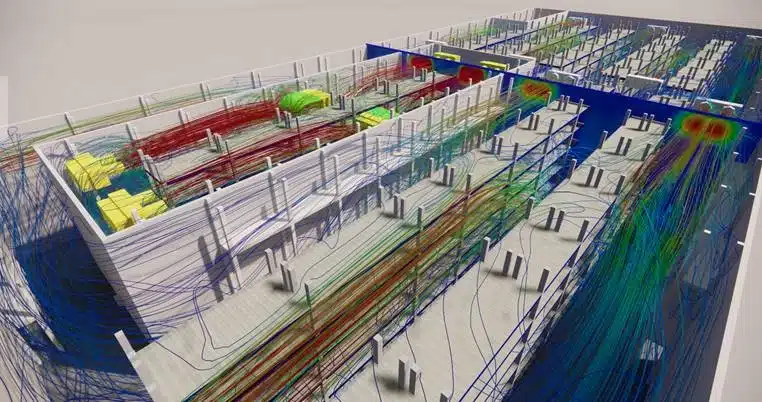 Cold roomCold room — Leipzig
 Sport / ArenaPalais Omnisports de Paris-Bercy
 IndustryPlant — Wind turbine
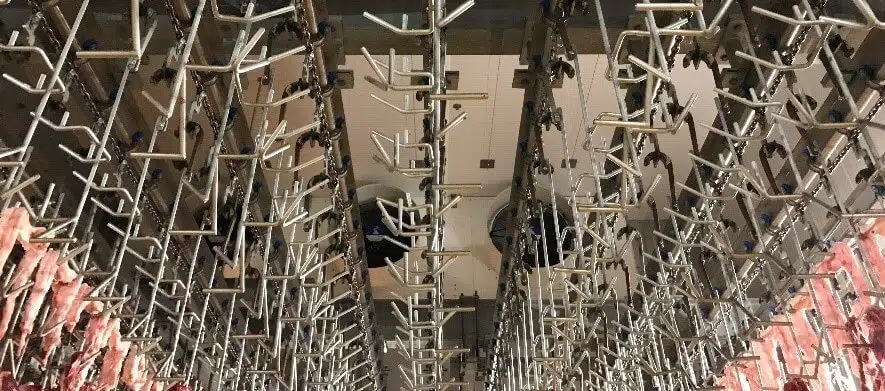 Cold roomCold room — Meat chilling
The simplest thing is to talk it through together. Our engineers reply with an initial technical read.