High-bay refrigerated storage warehouse
Home/HVAC engineering/High-rise buildings
Expertise · HVAC engineering

High-rise buildings.

Thermal comfort and climate control of high-bay warehouses and workshops. High-rise buildings face thermal-stratification problems to which CFD brings concrete solutions.

Thermal stratificationCold rooms & high-bay rackingReading 2 min
Scroll
Stratification controlled

We identify zones of uneven temperature to make the climate uniform across the full height.

Products preserved

Pharma, food industry: we secure the temperature requirement and avoid losing entire batches.

Energy efficiency

Optimized positioning and sizing of ventilation and cooling systems.

01 — Refrigerated warehouses

How does the airflow of high-bay refrigerated warehouses work?

Thermal comfort and climate control of high-rise buildings: EOLIOS brings its technical expertise to the understanding and modelling of thermo-aeraulic exchanges.

Diagnosis

  • Thermo-aeraulic audit
  • Stratification mapping

Modelling

  • Detailed racking geometry
  • Air circulation & temperatures

Optimization

  • Ventilation positioning
  • Redundancy sizing

Why study the airflow of high-bay warehouses?

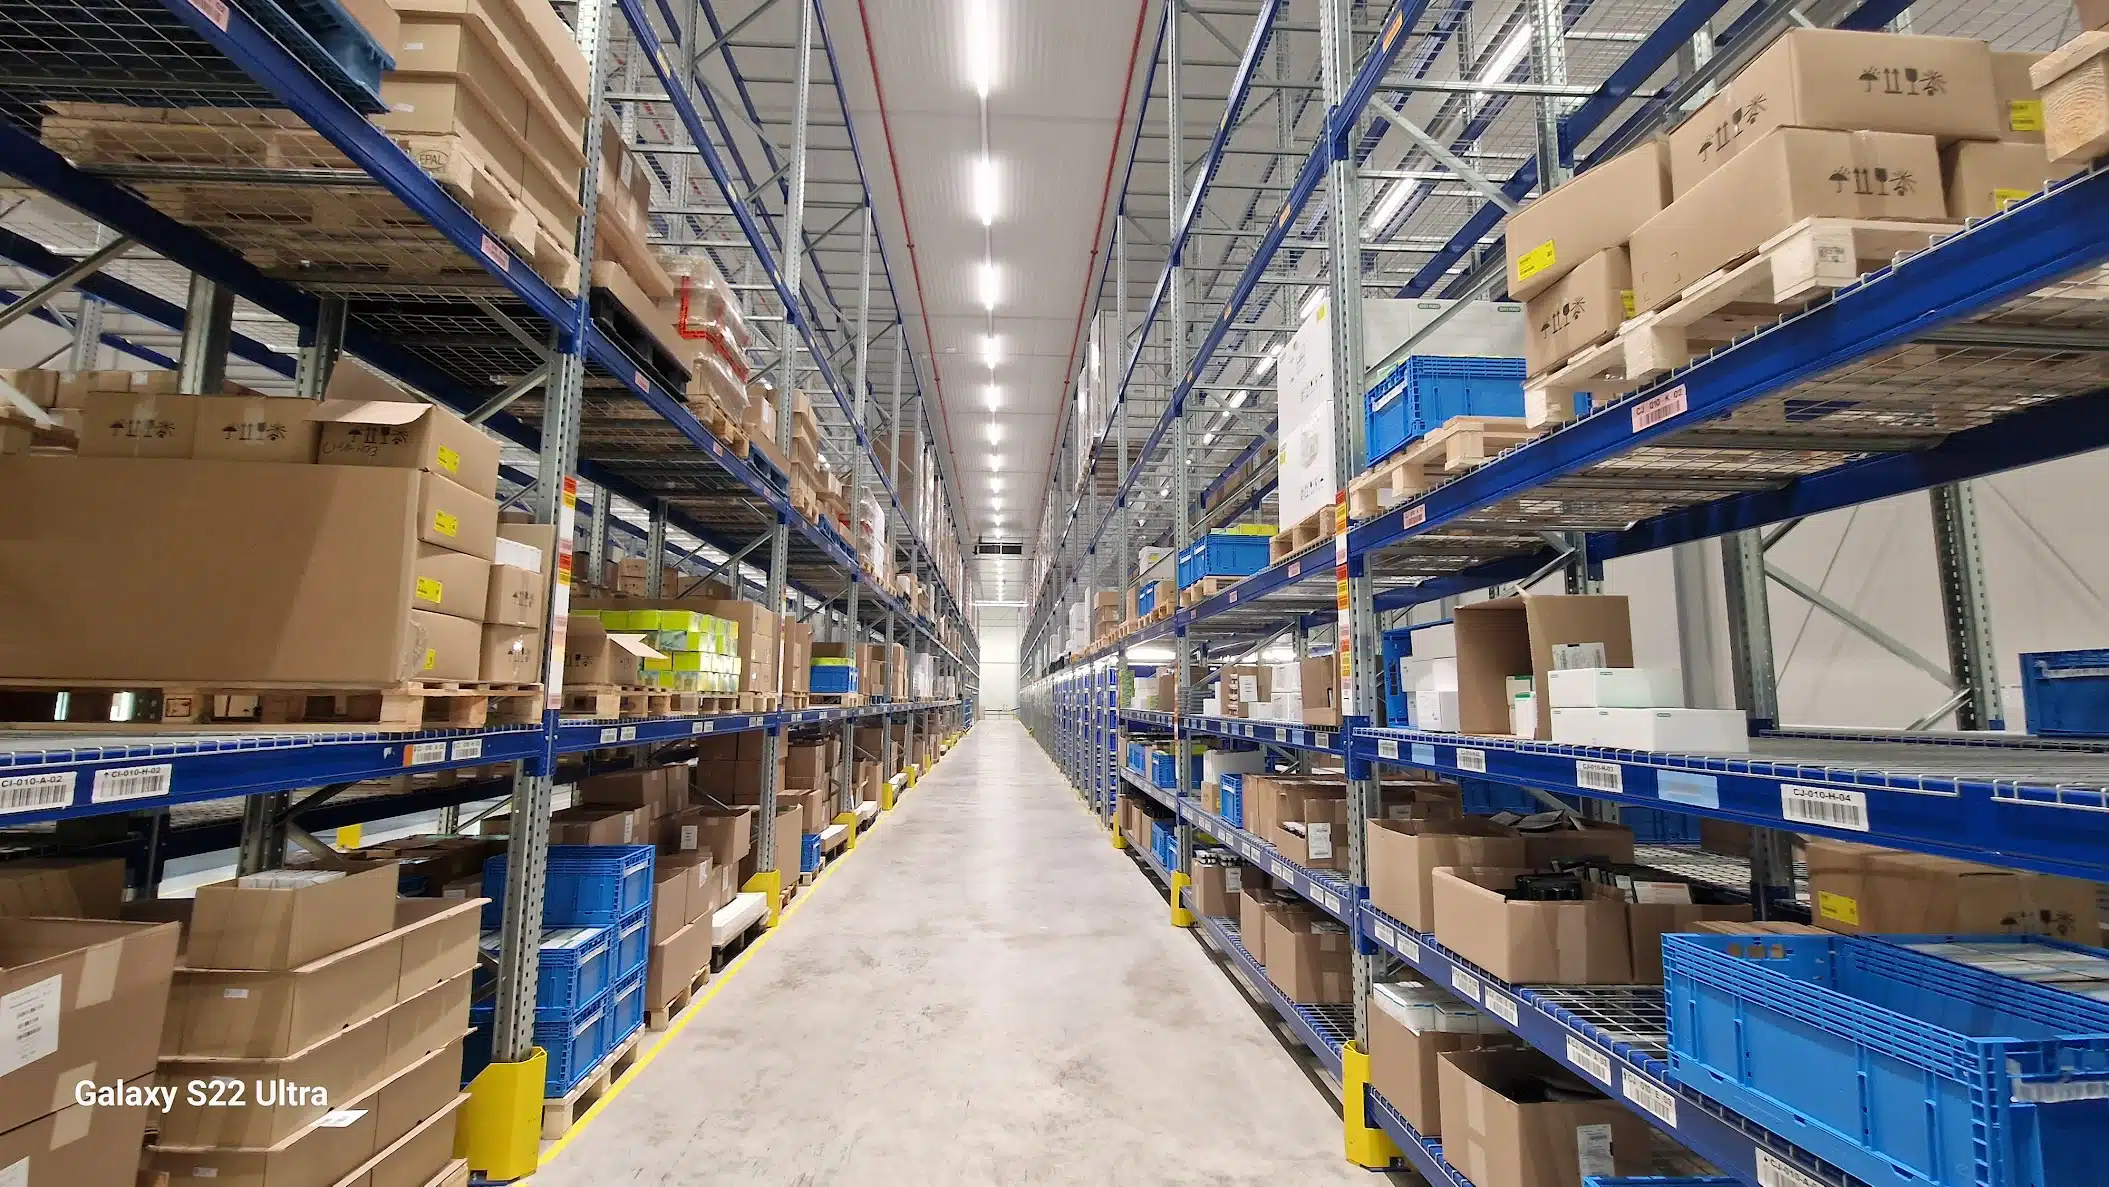
High-bay refrigerated warehouses are a type of warehouse equipped with a cooling system to maintain constant, appropriate temperatures for the stored products. This type of warehouse is often used to store temperature-sensitive products, such as foodstuffs, medicines and pharmaceutical products.

The cooling system can be sized for a standalone cold room or as a system integrated into the warehouse itself. High-bay refrigerated warehouses are designed to allow large quantities of products to be stored safely and without altering their quality or freshness.

Example study for the climate control of a high-bay workshop
02 — Stratification

Thermal stratification, a recurring problem in warehouses

Thermal stratification is a common problem in high-bay warehouses. This physical phenomenon occurs when air layers at different temperatures separate and do not mix, creating zones of uneven temperature at different levels of the warehouse. This can lead to poor temperature distribution, making it hard to maintain a uniform temperature and potentially causing the loss of stored products.

Thermal stratification also makes it harder to optimize the energy efficiency of climate-control systems, creating additional costs for companies. It is therefore important to work to minimize thermal stratification in high-bay warehouses using strategies such as installing ventilation units, designing an optimal cooling system and controlling warm-air inflows.

03 — High-bay racking

Cold rooms of pharmaceutical laboratories

These high-bay warehouses often hold tens or hundreds of millions in goods. To ensure product quality, temperature-monitoring systems in the pharmaceutical industry are very strict. Temperature deviations can make entire batches obsolete and cause considerable economic damage.

Because of the geometric nature of this type of premises, with heights sometimes above 20 metres, vertical temperature differences can develop if the ventilation and air-conditioning technology does not take adequate countermeasures. For cooling in summer as for heating in winter, this creates difficulties regarding the type and positioning of the ventilation technology, as well as the sizing and type of heating and cooling. The blockage of airflows by the shelving and stored goods can adversely affect air circulation, resulting in hot or cold zones in summer or winter.

In this context, safeguarding the temperature requirement for all outdoor climate conditions and all operating situations is of great importance. Flow simulation, in conjunction with thermal building simulation, is an important instrument to support planning.

Why use CFD for high-bay zones?

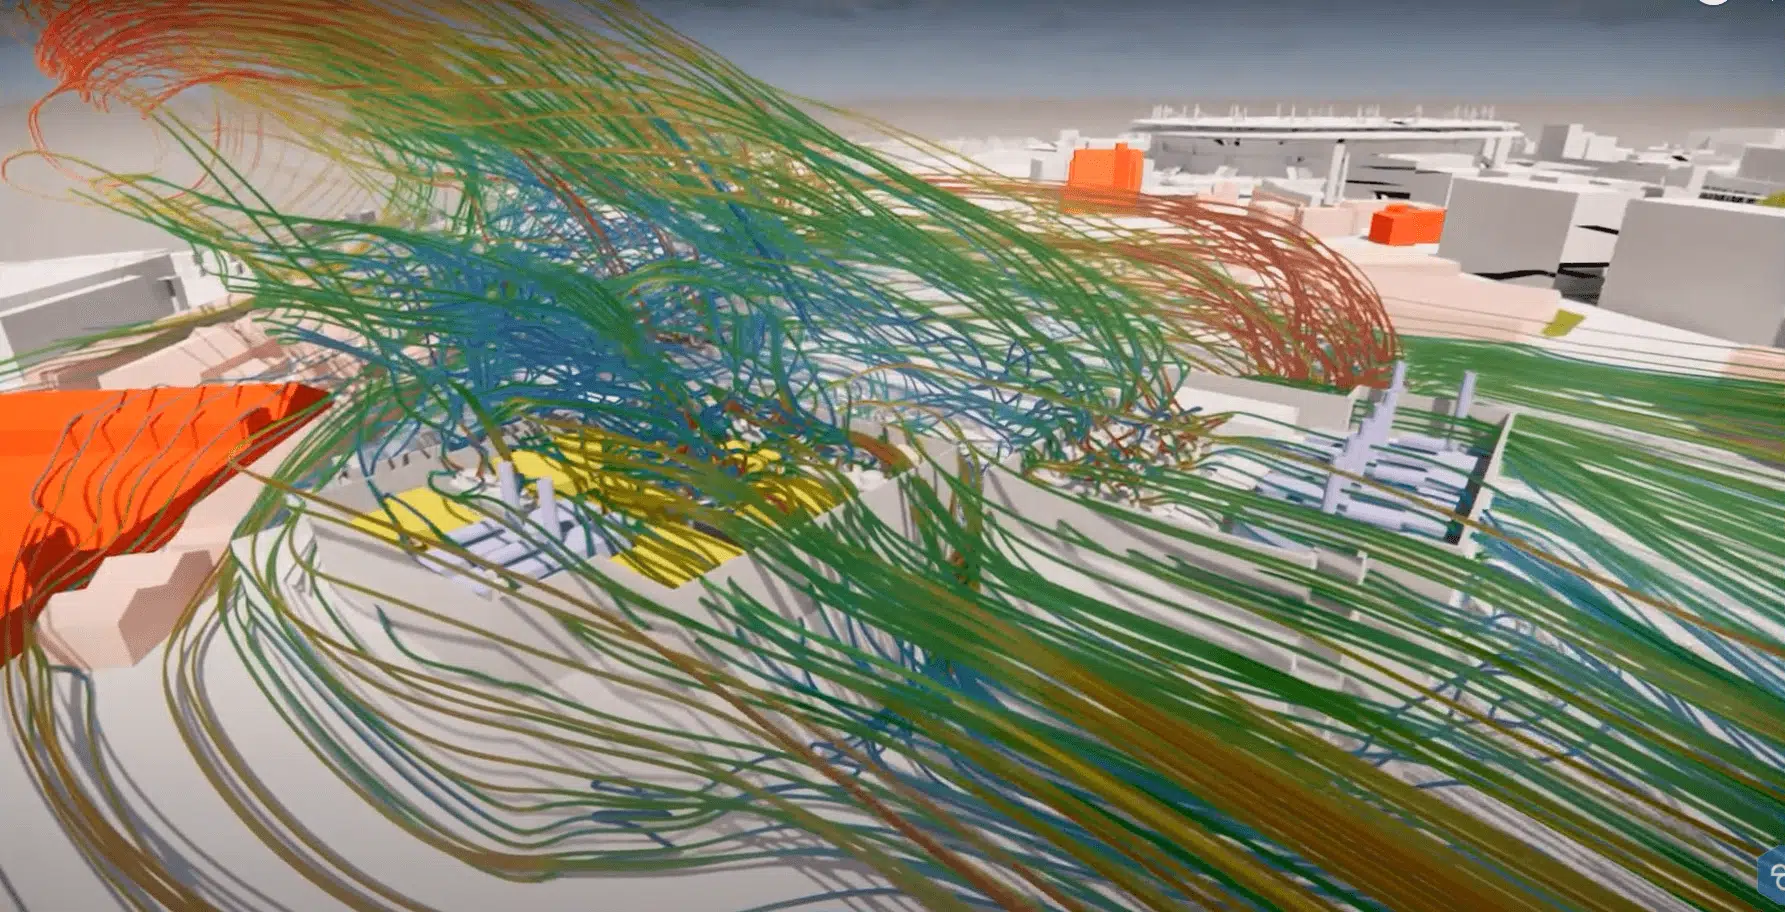
CFD simulation makes it possible to predict the thermal and climatic conditions, including air circulation and temperature distribution, inside high-bay zones, whether existing or at the design stage.
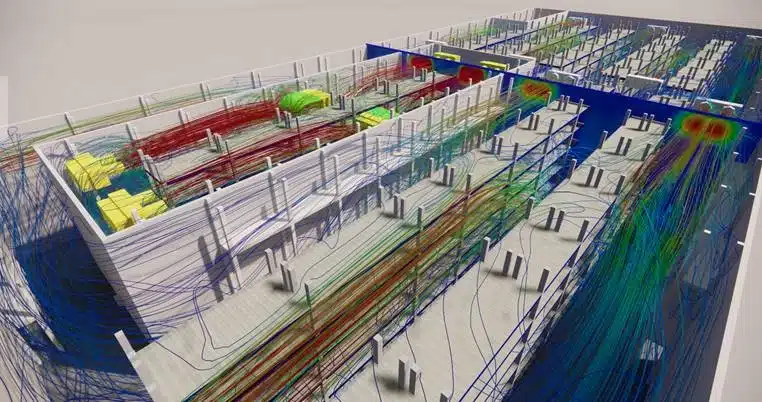
CFD simulation of air-movement distribution in the aisles of a storage facility

This can help to understand potential problem zones and identify them so that measures can be taken to correct them quickly and at lower cost. CFD simulation also makes it possible to assess the effectiveness of the cooling and air-conditioning systems in high-bay zones and to determine whether adjustments are needed to maintain appropriate conditions for the stored products.

Finally, CFD simulation can be used to assess the potential consequences of adding new equipment in high-bay zones, such as when setting up redundancy systems. Systems placed too close together can interfere with each other, and by-pass effects or dead zones can then appear. To assess the potential consequences of the changes made — such as temperature and humidity — CFD simulation is the most suitable tool to minimize the risks to your products.

04 — Redundancy

Is installing redundancy systems necessary?

What is system redundancy?

In thermal engineering, the term "system redundancy" means the duplication of systems in order to ensure that, when one or more systems fail, the others in place can compensate for the lost capacity.

As explained earlier, controlling the climate conditions is a decisive point in order to guarantee the compliance of the stored products and avoid any loss of goods. However, putting such systems in place is not necessarily easy: it is sometimes difficult to install new systems without one system disturbing another.

Why use CFD to size your redundancy?

Using CFD simulation to size the redundancy of your systems offers many advantages. First, it makes it possible to test the different redundancy scenarios without taking real risks with the existing system. This helps identify the best redundancy strategies in terms of reliability, cost and performance. CFD simulation also makes it possible to predict the system's performance under real conditions, which can be difficult to do without a computer model. Finally, it helps to avoid costly errors in the system design by providing precise data on the expected performance.
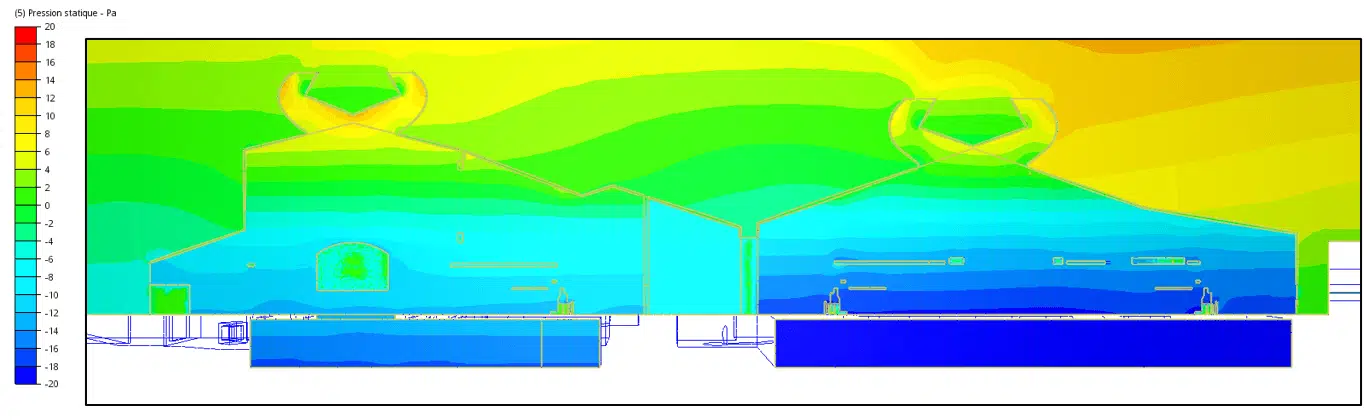
Simulation · Cold room

Test redundancy without risking your batches

CFD reconstructs the air circulation between aisles and racking. We visualize the dead zones, the by-pass effects and the vertical temperature differences before any investment.

Enough to size the redundancy and secure the temperature requirement in every situation.

CFD — high-bay cold room
Media library · HVAC engineering

The climate of large volumes.

Stratification, circulation between racks, redundancy: CFD makes the climate of your warehouses visible.

The whole media library
Cold room — high-bayCFD simulation — air circulation
Use cases · Sectors

Where does our "high-rise buildings" expertise apply?

As soon as a large volume combines height, racking and a temperature requirement, CFD secures the climate and energy efficiency. Here are the typical contexts.

Pharmaceutical warehouses

High-bay cold rooms: strict monitoring and batch compliance.

Project — Medical warehouse

Cold-chain logistics

Foodstuffs: constant temperatures across the full storage height.

Stratification study

Production workshops

Large volumes to air-condition: operator comfort and thermal uniformity.

Climate control

Pharmaceutical plants

Heating & cooling: redundancy sized without disturbing the existing setup.

Project — Pharma plant

Logistics platforms

High-bay hubs: optimal ventilation positioning.

Airflow optimization

Data centers

High-bay IT rooms: N+1 redundancy and control of hot spots.

Domain — Data Center
Resources · Education

Related technical papers

Go deeper into the fundamentals behind this study — thermal draught, natural ventilation and the basics of CFD simulation. Educational content, with no sales pitch.

All technical papers
Related domain · Data Center

Data center engineering

Initially founded in France, EOLIOS Engineering is the reference consultancy for thermal and airflow simulation for data centers across Europe and worldwide. The company supports operators, designers and owners through every stage of a data center's life: design, optimization, retrofit or extension.

By combining sharp scientific expertise, state-of-the-art simulation tools and a fine knowledge of the data center ecosystem, EOLIOS Engineering is a trusted partner to ensure the availability, safety and energy performance of IT infrastructure, while anticipating sustainability challenges.

Data center consultancy

FAQ

High-rise premises — your questions

Thermal stratification, high-bay cold rooms and system redundancy: answers to the questions operators and designers ask before launching a CFD study.

Why does great height complicate thermal control ?

The taller a space, the more the air separates into layers of different temperatures: warm air builds up at roof level while cold air stays at the floor. In a refrigerated warehouse, this gap threatens the uniformity of the storage temperature and drives up the energy bill. CFD maps these gaps and guides the placement of the diffusion, as on our medical-equipment warehouse project.

What is thermal stratification and how is it corrected ?

Stratification is the formation of air layers at temperatures that rise with height, warm air being less dense. It is corrected by acting on the diffusion (destratifiers, orientation and flow rate of the outlets) to remix the layers without creating draughts in the working zone.

How to make a high-bay cold room reliable without risking the stock ?

The simulation reconstructs the air circulation between the aisles and the racks and reveals dead zones, by-pass effects and hot spots. The ventilation can then be adjusted and the temperature requirement checked everywhere, before works and without immobilising the stock.

Is system redundancy necessary ?

For sensitive goods, redundancy duplicates the equipment to maintain the temperature if one system fails. CFD makes it possible to size this redundancy precisely, by simulating the degraded scenarios and checking that the backup is enough to safeguard the conservation requirement.

At what stage should the thermo-airflow study be carried out ?

As early as possible: positioning the diffusion, sizing the flow rates and choosing the destratification strategy costs little at the design stage and a lot in operation. A study carried out upstream secures the choice of equipment and avoids costly rework once the building is in service.

HVAC engineering — on the same topic

Continue exploring.

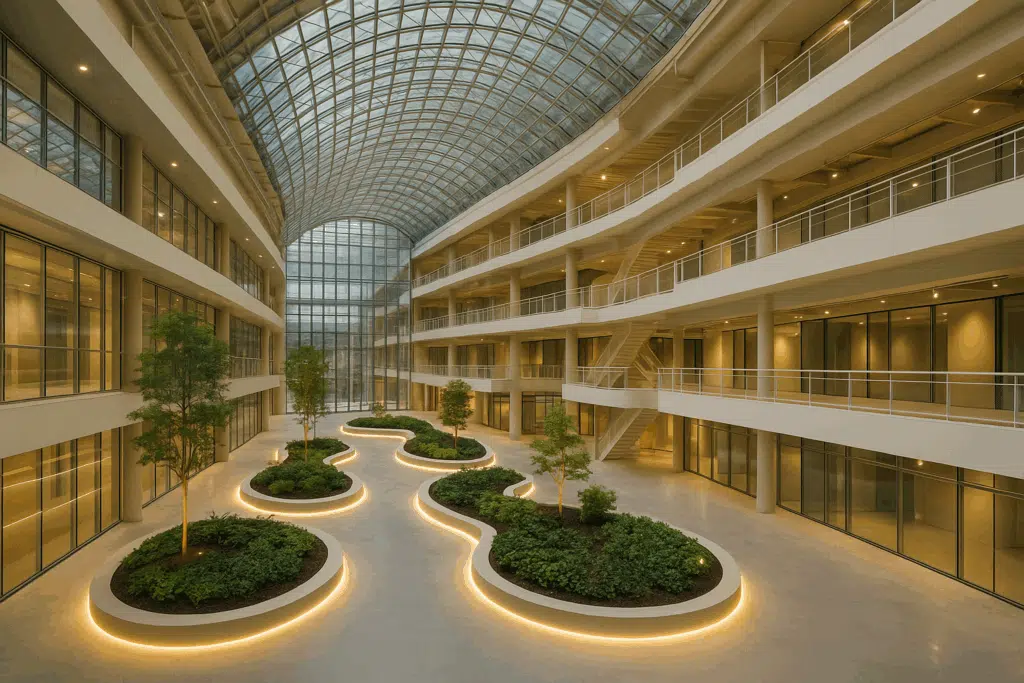
Climate control of large volumes connects with our expertise in indoor comfort and atriums. Explore our related know-how.

Have a project?

The simplest is to talk it through together.

A refrigerated warehouse, a cold room or a high-bay workshop to make reliable? Our engineers will reply with an initial technical review.